
Bridgette Donahue
BETTER HOMES & GARDENS RE LIFESTYLES
(863) 400-0620
34 Total Sales
1 in Fellowship
$253,000 Price
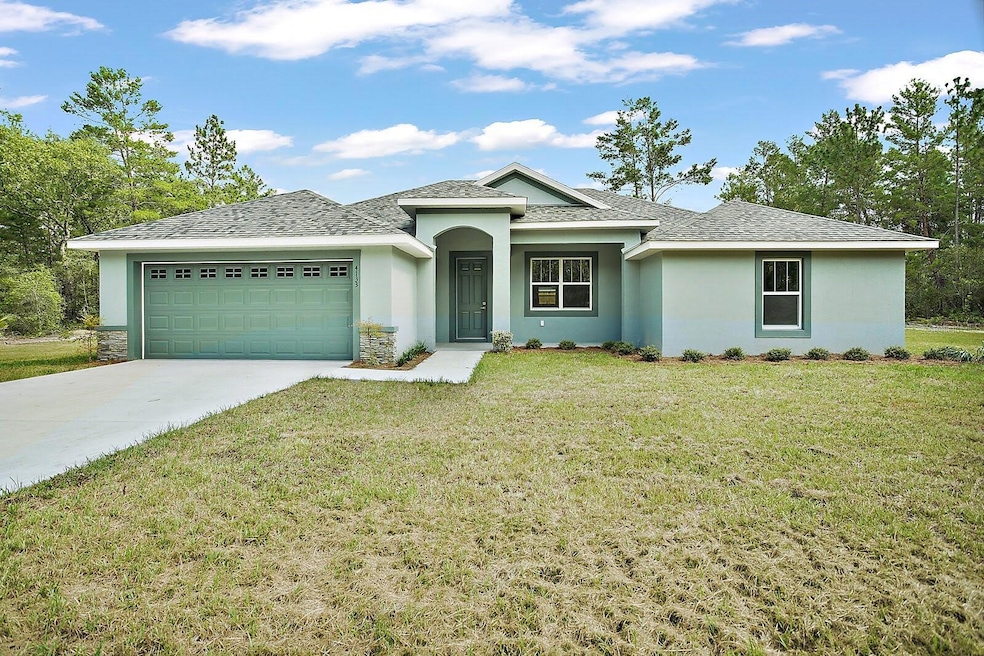


Sparkling NEW Home Awaits in Ocala Waterway Estates! Imagine stepping into your brand-new dream home: a spacious, single-story oasis in the desirable Ocala Waterways. This stunner boasts over 2,000 square feet of open-concept living, designed for effortless entertaining and comfortable family life. Highlights include: 4 bedrooms/3 full baths, provide ample space for everyone, with a split-bedroom floor plan for ultimate privacy. A gourmet kitchen with soft wood cabinets, stainless steel appliances, and a generous island which creates a culinary haven that flows seamlessly into the dining and living areas. Sliding glass doors open to an extended covered lanai, perfect for alfresco dining, bbq, or unwinding in the fresh air. The sizable 0.64-acre yard is your canvas for creating your own backyard oasis. A luxurious owner's suite features a walk-in closet and a private en-suite bath with dual vanities and a floor-to-ceiling tiled shower. Soaring 9'4" tray ceilings in the great room add a touch of grandeur, while an interior laundry room with sink and a 2-car garage bring ultimate convenience. This home is now completed and move in ready! Don't miss your chance to be the first to own this piece of paradise in Ocala Waterway and schedule your showing today!
Last Agent to Sell the Property
OAK AVENUE REAL ESTATE LLC Brokerage Phone: 321-345-1937 License #3261406 Listed on: 01/14/2024
We collect this data history from publicly available records. To have your information removed, we recommend requesting removal directly through your county’s website.
Bridgette Donahue
BETTER HOMES & GARDENS RE LIFESTYLES
(863) 400-0620
34 Total Sales
1 in Fellowship
$253,000 Price
Bill Yingling, Pa
LPT REALTY, LLC
(833) 731-1450
310 Total Sales
1 in Fellowship
$239,900 Price
Gerrie Cosme Matias
RE/MAX PREMIER REALTY, INC
(352) 706-9897
88 Total Sales
3 in Fellowship
$9K - $13K Price Range
Mark Ulmer
WATSON REALTY CORP
(352) 646-8691
38 Total Sales
1 in Fellowship
$295,000 Price
Tony Baroni
KELLER WILLIAMS SUBURBAN TAMPA
(813) 437-1985
1,291 Total Sales
1 in Fellowship
$410,000 Price
Kim Hagan
RE/MAX FOXFIRE - HWY 40
(352) 644-9228
103 Total Sales
5 in Fellowship
$78K - $340K Price Range
We collect this data history from publicly available records. To have your information removed, we recommend requesting removal directly through your county’s website.
| Date | Buyer | Sale Price | Title Company |
|---|---|---|---|
| $140,000 | First American Title Ins Co | ||
| Crupi James | $60,000 | First American Title Ins Co | |
| Stodghill Jonathan Slade | -- | First American Title Ins Co | |
| Stodghill Jonathan Slade | -- | None Available |
We collect this data history from publicly available records. To have your information removed, we recommend requesting removal directly through your county’s website.
| Date | Status | Borrower | Loan Amount |
|---|---|---|---|
| Open | $251,900 | ||
| Closed | Masino Sylvester | $132,275 | |
| Closed | Masino Sylvester | $33,000 |
We collect this data history from publicly available records. To have your information removed, we recommend requesting removal directly through your county’s website.
| Date | Event | Price | List to Sale | Price per Sq Ft |
|---|---|---|---|---|
| 03/28/2024 03/28/24 | Sold | $387,500 | -0.6% | $194 / Sq Ft |
| 03/01/2024 03/01/24 | Pending | -- | -- | -- |
| 02/21/2024 02/21/24 | Price Changed | $389,900 | -1.3% | $195 / Sq Ft |
| 02/20/2024 02/20/24 | Price Changed | $394,900 | -1.3% | $197 / Sq Ft |
| 01/24/2024 01/24/24 | Price Changed | $399,900 | -4.8% | $200 / Sq Ft |
| 01/14/2024 01/14/24 | For Sale | $419,900 | -- | $210 / Sq Ft |
We collect this data history from publicly available records. To have your information removed, we recommend requesting removal directly through your county’s website.
| Year | Tax Paid | Tax Assessment Tax Assessment Total Assessment is a certain percentage of the fair market value that is determined by local assessors to be the total taxable value of land and additions on the property. | Land | Improvement |
|---|---|---|---|---|
| 2025 | $2,200 | $149,947 | ||
| 2024 | $1,956 | $145,721 | ||
| 2023 | $1,956 | $141,477 | ||
| 2022 | $1,849 | $137,356 | $0 | $0 |
| 2021 | $2,730 | $147,965 | $56,432 | $91,533 |
| 2020 | $2,705 | $145,312 | $60,565 | $84,747 |
| 2019 | $2,617 | $138,502 | $53,440 | $85,062 |
| 2018 | $2,362 | $128,511 | $49,877 | $78,634 |
| 2017 | $2,178 | $116,660 | $39,189 | $77,471 |
| 2016 | $602 | $35,626 | $0 | $0 |
| 2015 | $601 | $34,972 | $0 | $0 |
| 2014 | $748 | $46,163 | $0 | $0 |
Seller's Agent in 2024
Julie Fernandez
OAK AVENUE REAL ESTATE LLC
(407) 496-2672
2 in this area
309 Total Sales
MM
Buyer's Agent in 2024
Marina Munoz
OUTLET REALTY
(407) 256-4211
1 in this area
32 Total Sales
Source: Stellar MLS
MLS Number: O6170245
Disclaimer: Certain information contained herein is derived from information provided by parties other than Homes.com. All information provided is deemed reliable, but is not guaranteed to be accurate and should be independently verified.
All data is obtained from various sources and may not have been verified by broker or MLS GRID. Supplied Open House Information is subject to change without notice. All information should be independently reviewed and verified for accuracy. Properties may or may not be listed by the office/agent presenting the information. Some IDX listings have been excluded from this website. IDX information is provided exclusively for personal, non-commercial use, and may not be used for any purpose other than to identify prospective properties consumers may be interested in purchasing. Information is deemed reliable but not guaranteed.
Listings courtesy of Stellar MLS as distributed by MLS GRID.
Based on information submitted to the MLS GRID
Listing Information presented by local MLS brokerage: Ten-X - (888)-952-6393
Ask me questions while you tour the home.