NOT LISTED FOR SALE

4840 W 77th Place S Tulsa, OK 74131

Sapulpa Area

Estimated Value: $248,000 - $530,000

4 Beds
4.5 Baths
4,127 Sq Ft
$94/Sq Ft Est. Value

Sale Details

Date Sold: July 31, 2020

Last sale price $620,000 $150 Per Sq Ft

Est. 37% decrease in value since last sale

Current estimated payment $2,146 / mo

Highlights

  • Mature Trees

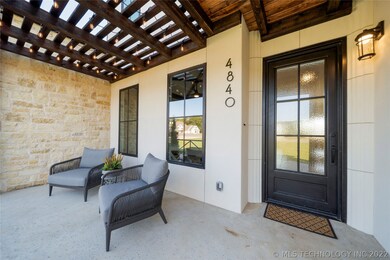
  • Contemporary Architecture
  • Vaulted Ceiling
  • Freedom Elementary School Rated A-
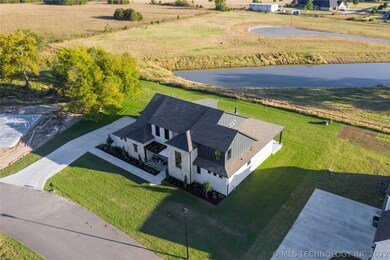
  • Pond
  • Wood Flooring

About This Home

As of July 2020

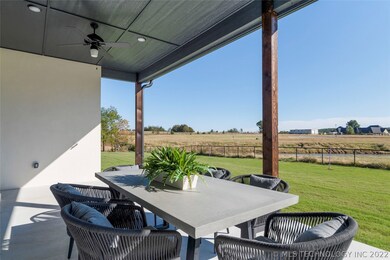
Sanitized & Safe for private tour or live on camera walk through...Or visit our virtual tour to see this exclusive 1/2 acre, open concept design near The Oaks & Tulsa Hills. Features a 15 ft island, ss appliances, Master & guest down, all en suite guest bathrooms, formal office, living open to kitchen dining, vaulted ceilings, huge game room, over sized 3 car garage, processional landscaping, and amazing pond views. SELLER OFFERING 15K TOWARD PRICE REDUCTION OR CLOSING COSTS!

Last Agent to Sell the Property

Chris Noel

McGraw, REALTORS License #178765 Listed on: 04/23/2020

McGraw, REALTORS

Last Buyer's Agent

Dariela Gonzalez

Chinowth & Cohen License #171639

Chinowth & Cohen

Home Details

Home Type

  • Single Family

Year Built

  • Built in 2019

Lot Details

  • 21,860 Sq Ft Lot
  • North Facing Home
  • Landscaped
  • Sprinkler System
  • Mature Trees
  • Wooded Lot

Parking

  • 3 Car Attached Garage
  • Parking Storage or Cabinetry
  • Driveway

Home Design

  • Contemporary Architecture
  • Slab Foundation
  • Fiberglass Roof
  • Pre-Cast Concrete Construction
  • Asphalt
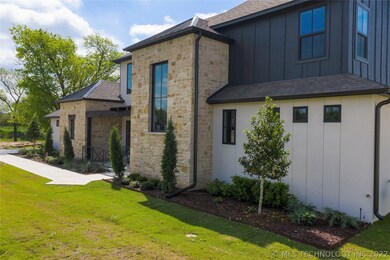
  • Stucco
  • Stone

Interior Spaces

  • 4,127 Sq Ft Home
  • 2-Story Property
  • Wet Bar
  • Wired For Data
  • Dry Bar
  • Vaulted Ceiling
  • Ceiling Fan
  • Wood Burning Fireplace
  • Gas Log Fireplace
  • Vinyl Clad Windows
  • Insulated Windows
  • Insulated Doors
  • Washer and Electric Dryer Hookup
  • Attic

Kitchen

  • Built-In Double Oven
  • Gas Oven
  • Built-In Range
  • Microwave
  • Freezer
  • Ice Maker
  • Dishwasher
  • Granite Countertops
  • Disposal

Flooring

  • Wood
  • Carpet
  • Tile

Bedrooms and Bathrooms

  • 4 Bedrooms

Home Security

  • Security System Owned
  • Fire and Smoke Detector

Eco-Friendly Details

  • Energy-Efficient Windows
  • Energy-Efficient Insulation
  • Energy-Efficient Doors

Outdoor Features

  • Pond
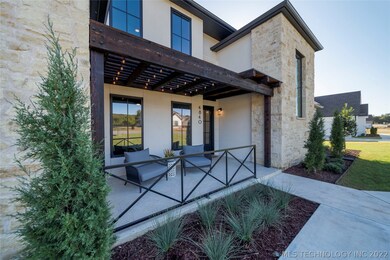
  • Covered Patio or Porch
  • Exterior Lighting
  • Pergola
  • Rain Gutters

Schools

  • Freedom Elementary School
  • Sapulpa High School

Utilities

  • Forced Air Zoned Heating and Cooling System
  • Heating System Uses Gas
  • Programmable Thermostat
  • Tankless Water Heater
  • Gas Water Heater
  • Aerobic Septic System
  • High Speed Internet
  • Phone Available
  • Satellite Dish
  • Cable TV Available

Community Details

  • No Home Owners Association
  • Deer Crossing Subdivision

Listing and Financial Details

  • Home warranty included in the sale of the property

Home Details

Home Type

Single Family

Year Built

Built in 2019

Lot Details

0.5 Acres

Parking

3

Listing Details

  • Directions: 81st St West to 44th W Ave, then North as the road winds around and becomes 49th W Ave. Then to the gated Deer Crossing development on the East side of the street at 77th St.
  • Property Sub Type: Single Family Residence
  • Prop. Type: Residential
  • Year Built: 2019
  • Lot Size Acres: 0.502
  • Subdivision Name: Deer Crossing
  • Architectural Style: Contemporary
  • Garage Yn: Yes
  • Unit Levels: Two
  • Efficiency: Doors, Insulation, Windows
  • Building Stories: 2
  • Structure Type: House
  • ResoBuildingAreaSource: Appraiser
  • Property Sub Type Additional: Single Family Residence
  • Special Features: None
  • Stories: 2

Interior Features

  • Interior Amenities: Attic, Wet Bar, Dry Bar, Granite Counters, High Ceilings, High Speed Internet, Other, Cable TV, Vaulted Ceiling(s), Wired for Data, Ceiling Fan(s), Programmable Thermostat
  • Appliances: Built-In Range, Built-In Oven, Double Oven, Dishwasher, Freezer, Disposal, Ice Maker, Microwave, Oven, Range, Refrigerator, Tankless Water Heater, Electric Oven, Electric Range, Gas Oven, Gas Water Heater, PlumbedForIce Maker
  • Has Basement: None
  • Basement YN: No
  • Full Bathrooms: 4
  • Half Bathrooms: 1
  • Total Bedrooms: 4
  • Door Features: Insulated Doors
  • Fireplace Features: Gas Log, Gas Starter, Wood Burning
  • Fireplaces: 1
  • Fireplace: Yes
  • Flooring: Carpet, Tile, Wood
  • Living Area: 4127.0
  • Window Features: Vinyl, Insulated Windows
  • ResoLivingAreaSource: Appraiser

Exterior Features

  • Exterior Features: Concrete Driveway, Sprinkler/Irrigation, Landscaping, Lighting, Landscape Lights, Rain Gutters, Satellite Dish
  • Fencing: None
  • Lot Features: Mature Trees, Pond, Wooded
  • Pool Features: None
  • Home Warranty: Yes
  • Construction Type: Concrete, Stone, Stucco
  • Direction Faces: North
  • Foundation Details: Slab
  • Other Structures: None, Pergola
  • Patio And Porch Features: Covered, Patio, Porch
  • Roof: Asphalt, Fiberglass

Garage/Parking

  • Attached Garage: Yes
  • Garage Spaces: 3.0
  • Parking Features: Attached, Garage, Storage

Utilities

  • Sewer: Aerobic Septic
  • Utilities: Cable Available, Electricity Available, Natural Gas Available, Phone Available, Water Available
  • Water Source: Public
  • Laundry Features: Washer Hookup, Electric Dryer Hookup
  • Security: No Safety Shelter, Security System Owned, Smoke Detector(s)
  • Cooling: Central Air, 2 Units, Zoned
  • Cooling Y N: Yes
  • Heating: Gas, Multiple Heating Units, Zoned
  • Heating Yn: Yes

Condo/Co-op/Association

  • Community Features: Gutter(s)
  • Senior Community: No
  • Association: No

Schools

  • High School: Sapulpa
  • Elementary School: Freedom
  • Junior High Dist: Sapulpa - Sch Dist (51)

Lot Info

  • Lot Size Sq Ft: 21860.0
  • Additional Parcels: No
  • ResoLotSizeUnits: Acres

Tax Info

  • Tax Year: 2018
  • Tax Annual Amount: 1.0
Create a Home Valuation Report for This Property
The Home Valuation Report is an in-depth analysis detailing your home's value as well as a comparison with similar homes in the area

Home Values in the Area

Source: Public Records

Average Home Value in this Area


Source: Public Records

Property History

We collect this data history from publicly available records. To have your information removed, we recommend requesting removal directly through your county’s website.

Date Event Price List to Sale Price per Sq Ft
07/31/2020 07/31/20 Sold $620,000 -3.8% $150 / Sq Ft
04/23/2020 04/23/20 Pending -- -- --
04/23/2020 04/23/20 For Sale $644,800 -- $156 / Sq Ft
Source: MLS Technology

Tax History

We collect this data history from publicly available records. To have your information removed, we recommend requesting removal directly through your county’s website.

Year Tax Paid Tax Assessment Tax Assessment Total Assessment is a certain percentage of the fair market value that is determined by local assessors to be the total taxable value of land and additions on the property. Land Improvement
2025 $326 $3,128 $3,128 $0
2024 $311 $2,979 $2,979 $0
2023 $311 $2,979 $2,979 $0
2022 $297 $2,979 $2,979 $0
2021 $303 $2,979 $2,979 $0
2020 $307 $2,979 $2,979 $0
2019 $313 $2,979 $2,979 $0
2018 $317 $2,979 $2,979 $0
Source: Public Records

Agents Affiliated with this Home

  • Section Image
  • Section Image
See All Agents

Map

Source: MLS Technology

MLS Number: 2014585

MLS Technology

APN: 3178-00-001-000-0-140-00

Your Personal Tour Guide

Ask me questions while you tour the home.