
Seller's Agent in 2023
Michelle Hoskins
High Country Realty LLC
(928) 637-8008
271 Total Sales

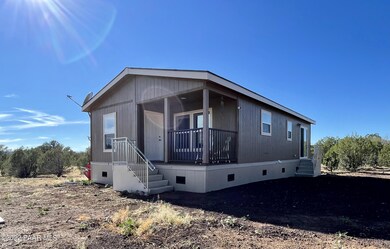
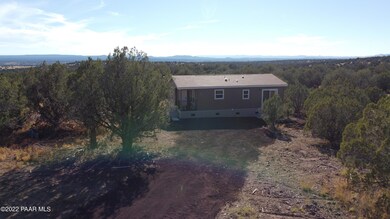
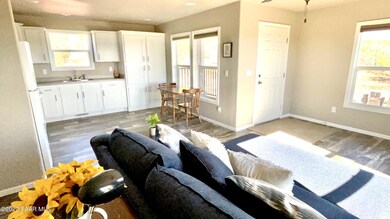
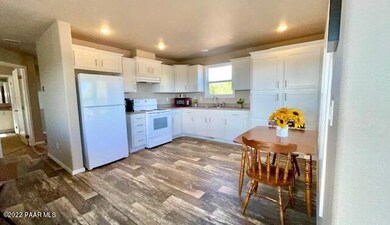
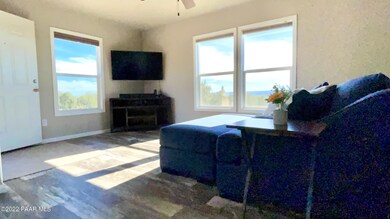
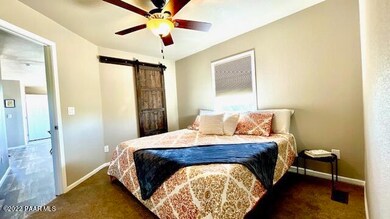
This fresh new Clayton home is on a large lot in Kaibab Estates West. From the open kitchen and living space to the 4.3 acre parklike yard, there is plenty of space for all of your plans. Home design highlights: HVAC system, modern vinyl plank flooring and bedroom carpeting, window shades, plenty of spacious cabinets in the kitchen, large closets and great use of space throughout. This home has electricity, a conventional septic system and a buried water cistern. Just minutes to the town of Ash Fork, this home has great access, great views and is move-in ready! There is no HOA. Schedule your viewing today!
Last Agent to Sell the Property
High Country Realty LLC License #SA697224000 Listed on: 10/20/2022
Last Buyer's Agent
Michelle Hoskins
Arizona Prime Real Estate
We collect this data history from publicly available records. To have your information removed, we recommend requesting removal directly through your county’s website.
We collect this data history from publicly available records. To have your information removed, we recommend requesting removal directly through your county’s website.
| Date | Buyer | Sale Price | Title Company |
|---|---|---|---|
| $219,000 | Yavapai Title Agency | ||
| $24,000 | Yavapai Title |
We collect this data history from publicly available records. To have your information removed, we recommend requesting removal directly through your county’s website.
| Date | Status | Borrower | Loan Amount |
|---|---|---|---|
| Open | $86,000 | ||
| Open | $197,100 | ||
| Previous Owner | $135,000 | ||
| Previous Owner | $19,200 |
We collect this data history from publicly available records. To have your information removed, we recommend requesting removal directly through your county’s website.
| Date | Event | Price | List to Sale | Price per Sq Ft |
|---|---|---|---|---|
| 02/18/2023 02/18/23 | Sold | $219,000 | 0.0% | $235 / Sq Ft |
| 12/16/2022 12/16/22 | Pending | -- | -- | -- |
| 10/20/2022 10/20/22 | For Sale | $219,000 | -- | $235 / Sq Ft |
We collect this data history from publicly available records. To have your information removed, we recommend requesting removal directly through your county’s website.
| Year | Tax Paid | Tax Assessment Tax Assessment Total Assessment is a certain percentage of the fair market value that is determined by local assessors to be the total taxable value of land and additions on the property. | Land | Improvement |
|---|---|---|---|---|
| 2027 | $561 | -- | ||
| 2026 | $537 | -- | ||
| 2024 | $111 | -- | ||
| 2023 | $111 | $3,193 | $3,193 | $0 |
| 2022 | $108 | $2,367 | $2,367 | $0 |
| 2021 | $108 | $1,983 | $1,983 | $0 |
| 2020 | $105 | $0 | $0 | $0 |
| 2019 | $114 | $0 | $0 | $0 |
| 2018 | $109 | $0 | $0 | $0 |
| 2017 | $112 | $0 | $0 | $0 |
| 2016 | $111 | $0 | $0 | $0 |
| 2015 | -- | $0 | $0 | $0 |
| 2014 | -- | $0 | $0 | $0 |
Seller's Agent in 2023
Michelle Hoskins
High Country Realty LLC
(928) 637-8008
271 Total Sales
Source: Prescott Area Association of REALTORS®
MLS Number: 1052087
Disclaimer: Certain information contained herein is derived from information provided by parties other than Homes.com. All information provided is deemed reliable, but is not guaranteed to be accurate and should be independently verified.
All data is obtained from various sources and may not have been verified by broker or MLS GRID. Supplied Open House Information is subject to change without notice. All information should be independently reviewed and verified for accuracy. Properties may or may not be listed by the office/agent presenting the information. Some IDX listings have been excluded from this website. IDX information is provided exclusively for personal, non-commercial use, and may not be used for any purpose other than to identify prospective properties consumers may be interested in purchasing. Information is deemed reliable but not guaranteed.
Listings courtesy of Prescott Area Association of REALTORS® as distributed by MLS GRID.
Based on information submitted to the MLS GRID
Ask me questions while you tour the home.