NOT LISTED FOR SALE

4841 E Bow N Arrow Loop Inverness, FL 34452

Inverness Area
2 Beds
2 Baths
840 Sq Ft
0.61 Acre Lot

Sale Details

Date Sold: December 13, 2024

Last sale price $149,000 $177 Per Sq Ft

8 Days on Market

Highlights

  • Updated Kitchen
  • Room in yard for a pool
  • Solid Wood Cabinet
  • Open Floorplan
  • No HOA
  • Walk-In Closet

About This Home

As of December 2024

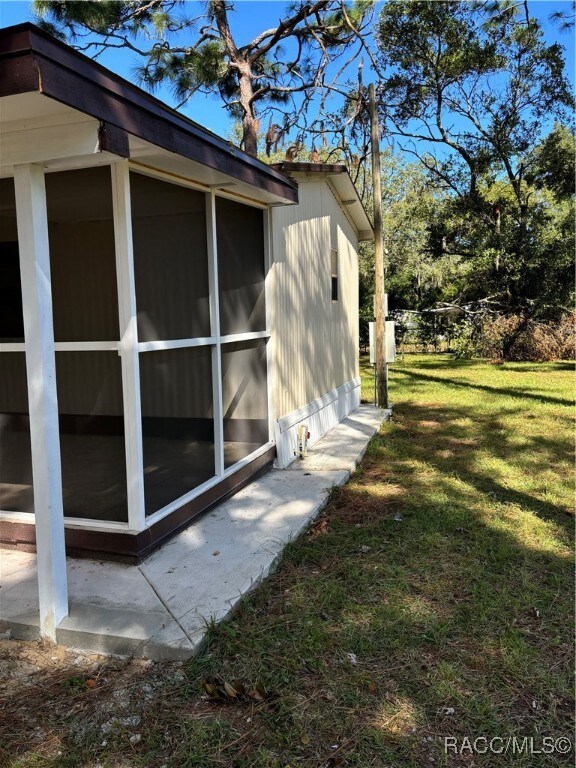






Here is the place you've been looking for, it's affordable and upgraded for you already. This is a comfortable, relaxing place you'll want to make your own. Kitchen and bathrooms have granite counter tops, sinks and faucets all new, flooring tiled, Florida room vinyl planking, all new painting inside and out, laundry building houses the new hot water heater, washer and dryer hook ups and has a refrigerator which is very handy to keep your water or sodas cold. Back yard features a double sided utility building plenty of covered patio space and a screened in patio to keep the flies away,

Last Agent to Sell the Property

Gwendolynne Jeffers

Tropic Shores Realty License #3099952 Listed on: 11/01/2024
Tropic Shores Realty

Last Buyer's Agent

William Ruble

Keller Williams Realty - Elite Partners II License #3452321

Keller Williams Realty - Elite Partners II
Create a Home Valuation Report for This Property
The Home Valuation Report is an in-depth analysis detailing your home's value as well as a comparison with similar homes in the area

Property Details

Home Type

  • Manufactured Home

Est. Annual Taxes

  • $943

Year Built

  • Built in 1986

Lot Details

  • 26,423 Sq Ft Lot
  • Lot Dimensions are 180x147
  • Level Lot
  • Landscaped with Trees

Home Design

  • Frame Construction
  • Metal Roof
  • Aluminum Siding
  • Modular or Manufactured Materials

Interior Spaces

  • 840 Sq Ft Home
  • Open Floorplan
  • Blinds
  • Luxury Vinyl Plank Tile Flooring
  • Crawl Space
  • Laundry in Garage

Kitchen

  • Updated Kitchen
  • Electric Oven
  • Electric Range
  • Solid Wood Cabinet

Bedrooms and Bathrooms

  • 2 Bedrooms
  • Walk-In Closet
  • 2 Full Bathrooms
  • Bathtub with Shower
  • Garden Bath

Parking

  • Private Parking
  • Unpaved Parking
  • Parking Lot

Schools

  • Pleasant Grove Elementary School
  • Inverness Middle School
  • Citrus High School

Utilities

  • Central Heating and Cooling System
  • Well
  • Water Heater
  • Septic Tank

Additional Features

  • Room in yard for a pool
  • Manufactured Home

Community Details

  • No Home Owners Association
  • Buckskin Reserve Unrec Subdivision

Property Details

Home Type

Manufactured Home

Est. Annual Taxes

$943

Year Built

Built in 1986

Lot Details

0.61 Acres

Listing Details

  • Architectural Style: Mobile Home
  • Body Type: Single Wide
  • Carport Y N: No
  • Directions: HWY 44 to S Pleasant Grove Rd then Right on the second E Bow and Arrow Loop immediately when you pass the fist Bow n Arrow,
  • Garage Yn: No
  • Lot Size Acres: 0.61
  • Lot Size: 180x147
  • New Construction: No
  • Property Sub Type: Manufactured Home
  • Property Sub Type Additional: Manufactured Home,Mobile Home
  • Prop. Type: Residential
  • Road Surface Type: Unimproved
  • Subdivision Name: Buckskin Reserve UNREC
  • Year Built: 1986
  • ResoBuildingAreaSource: PublicRecords
  • Special Features: None

Interior Features

  • Appliances: Electric Oven, Electric Range, Refrigerator, Water Heater
  • Full Bathrooms: 2
  • Total Bedrooms: 2
  • Flooring: Luxury Vinyl Plank, Tile
  • Interior Amenities: Garden Tub/Roman Tub, Primary Suite, Open Floorplan, Pantry, Tub Shower, Updated Kitchen, Walk-In Closet(s), Wood Cabinets, First Floor Entry
  • Living Area: 840.0
  • Window Features: Blinds
  • ResoLivingAreaSource: PublicRecords

Exterior Features

  • Construction Type: Aluminum Siding, Frame, Manufactured
  • Exterior Features: Room For Pool
  • Foundation Details: Crawlspace
  • Lot Features: Flat, Trees
  • Pool Features: None
  • Roof: Metal
  • Waterfront: No

Garage/Parking

  • Parking Features: Parking Lot, Private, Unpaved

Utilities

  • Cooling: Central Air, Electric
  • Cooling Y N: Yes
  • Heating: Central, Electric
  • Heating Yn: Yes
  • Laundry Features: In Garage
  • Sewer: Septic Tank
  • Water Source: Well

Condo/Co-op/Association

  • Association: No

Schools

  • Elementary School: Pleasant Grove Elementary
  • High School: Citrus High
  • Middle Or Junior School: Inverness Middle

Lot Info

  • Lot Size Sq Ft: 26423.0
  • Zoning: MDRMH
  • ResoLotSizeUnits: Acres

Tax Info

  • Tax Annual Amount: 943.45
  • Tax Year: 2023

Ownership History

We collect this data history from publicly available records. To have your information removed, we recommend requesting removal directly through your county’s website.

Date Name Owned For Owner Type

Purchase Details

Listed on
Nov 1, 2024
Closed on
Dec 13, 2024
Sold by
Bought by
Seller's Agent
Gwendolynne Jeffers
Tropic Shores Realty
Buyer's Agent
William Ruble
Keller Williams Realty - Elite Partners II
List Price
$149,000
Sold Price
$149,000
Views
9

Home Financials for this Owner

Home Financials are based on the most recent Mortgage that was taken out on this home.
Original Mortgage
$146,301
Outstanding Balance
$143,437
Interest Rate
5.75%
Mortgage Type
FHA

Purchase Details

Closed on
Jan 18, 2022
Sold by
Bought by

Purchase Details

Listed on
Aug 16, 2014
Closed on
Feb 4, 2015
Sold by
Bought by
Seller's Agent
Quade Feeser
Century 21 J.W.Morton R.E.
Buyer's Agent
Quade Feeser
Century 21 J.W.Morton R.E.
List Price
$37,000
Sold Price
$25,500
Premium/Discount to List
-$11,500
-31.08%

Purchase Details

Listed on
Aug 16, 2014
Closed on
Jan 29, 2015
Sold by
Bought by
Seller's Agent
Quade Feeser
Century 21 J.W.Morton R.E.
Buyer's Agent
Quade Feeser
Century 21 J.W.Morton R.E.
List Price
$37,000
Sold Price
$25,500
Premium/Discount to List
-$11,500
-31.08%

Purchase Details

Closed on
Jun 1, 1991
Bought by

Purchase Details

Closed on
Aug 1, 1989
Bought by

Purchase Details

Closed on
Jul 1, 1977
Bought by
Source: Public Records

Purchase History

We collect this data history from publicly available records. To have your information removed, we recommend requesting removal directly through your county’s website.

Date Buyer Sale Price Title Company
$149,000 Tropic Title Services
$28,000 American Title Services
-- American Title Svcs Of Citru
$25,500 American Title Svcs Of Citru
-- American Title Svcs Of Citru
$100 --
$100 --
$2,200 --
Source: Public Records

Mortgage History

We collect this data history from publicly available records. To have your information removed, we recommend requesting removal directly through your county’s website.

Date Status Borrower Loan Amount
Open $146,301
Source: Public Records

Property History

We collect this data history from publicly available records. To have your information removed, we recommend requesting removal directly through your county’s website.

Date Event Price List to Sale Price per Sq Ft Prior Sale
12/13/2024 12/13/24 Sold $149,000 0.0% $177 / Sq Ft
11/09/2024 11/09/24 Pending -- -- --
11/01/2024 11/01/24 For Sale $149,000 +484.3% $177 / Sq Ft
02/04/2015 02/04/15 Sold $25,500 -31.1% $30 / Sq Ft View Prior Sale
01/05/2015 01/05/15 Pending -- -- --
08/16/2014 08/16/14 For Sale $37,000 -- $44 / Sq Ft
Source: REALTORS® Association of Citrus County

Tax History

We collect this data history from publicly available records. To have your information removed, we recommend requesting removal directly through your county’s website.

Year Tax Paid Tax Assessment Tax Assessment Total Assessment is a certain percentage of the fair market value that is determined by local assessors to be the total taxable value of land and additions on the property. Land Improvement
2025 $1,005 $121,099 $13,500 $107,599
2024 $943 $55,050 $5,940 $49,110
2023 $943 $50,420 $5,940 $44,480
2022 $775 $48,340 $9,120 $39,220
2021 $654 $32,655 $5,470 $27,185
2020 $589 $29,766 $5,470 $24,296
2019 $567 $28,959 $5,470 $23,489
2018 $516 $26,752 $5,470 $21,282
2017 $475 $22,268 $5,470 $16,798
2016 $487 $22,114 $5,470 $16,644
2015 $523 $24,047 $8,820 $15,227
2014 $127 $24,360 $8,627 $15,733
Source: Public Records

Agents Affiliated with this Home

  • Section Image
  • Section Image
See All Agents

Map

Source: REALTORS® Association of Citrus County

MLS Number: 838626

REALTORS® Association of Citrus County
Your Personal Tour Guide

Ask me questions while you tour the home.