
Seller's Agent in 2021
Korey Stewart
Selling Made Simple
(602) 791-1293
160 Total Sales


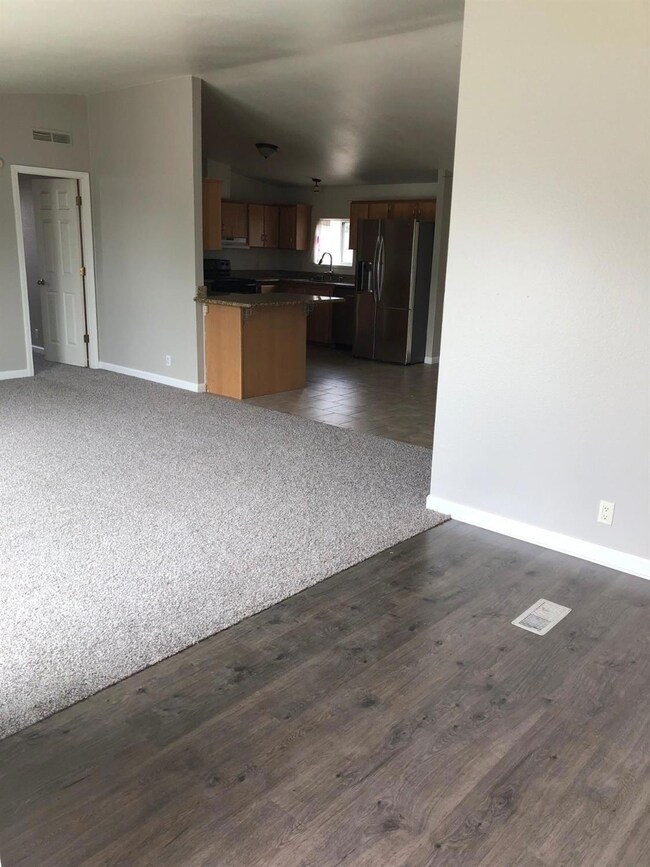


Excellent Opportunity in Evergreen Meadows! This 4 bedroom, 2 bathroom double-wide features a large addition making it 2,000 Sf. Lots of open living space with large kitchen featuring granite countertops, tile floors and stainless steel appliances. Home is situated on an oversized lot with lots of room for toys! No HOA or space rent - you own the land! **HOME HAS BEEN MOVED** Financing will need to take place through approved credit union or cash transaction only.
Last Agent to Sell the Property
Selling Made Simple License #2012227760 Listed on: 04/06/2021
Last Buyer's Agent
Stephanie Ward
Fisher Nicholson Realty, LLC License #201230464
We collect this data history from publicly available records. To have your information removed, we recommend requesting removal directly through your county’s website.
| Date | Buyer | Sale Price | Title Company |
|---|---|---|---|
| $200,000 | Amerititle |
We collect this data history from publicly available records. To have your information removed, we recommend requesting removal directly through your county’s website.
| Date | Event | Price | List to Sale | Price per Sq Ft |
|---|---|---|---|---|
| 06/08/2021 06/08/21 | Sold | $200,000 | +0.1% | $100 / Sq Ft |
| 04/08/2021 04/08/21 | Pending | -- | -- | -- |
| 04/06/2021 04/06/21 | For Sale | $199,900 | -- | $100 / Sq Ft |
We collect this data history from publicly available records. To have your information removed, we recommend requesting removal directly through your county’s website.
| Year | Tax Paid | Tax Assessment Tax Assessment Total Assessment is a certain percentage of the fair market value that is determined by local assessors to be the total taxable value of land and additions on the property. | Land | Improvement |
|---|---|---|---|---|
| 2025 | $2,585 | $147,370 | ||
| 2024 | $2,385 | $143,080 | ||
| 2023 | $2,282 | $113,810 | $22,450 | $91,360 |
| 2022 | $1,631 | $134,881 | $0 | $0 |
| 2021 | $1,580 | $130,960 | $0 | $0 |
| 2020 | $1,577 | $130,960 | $0 | $0 |
| 2019 | $1,981 | $128,530 | $0 | $0 |
| 2018 | $1,509 | $124,790 | $0 | $0 |
| 2017 | $1,471 | $121,160 | $0 | $0 |
| 2016 | $1,548 | $117,640 | $0 | $0 |
| 2015 | $1,321 | $103,460 | $0 | $0 |
| 2014 | $1,449 | $114,220 | $0 | $0 |
| 2013 | -- | $105,820 | $0 | $0 |
Seller's Agent in 2021
Korey Stewart
Selling Made Simple
(602) 791-1293
160 Total Sales
SW
Buyer's Agent in 2021
Stephanie Ward
Fisher Nicholson Realty, LLC
Source: Oregon Datashare
MLS Number: 220119806
Disclaimer: Certain information contained herein is derived from information provided by parties other than Homes.com. All information provided is deemed reliable, but is not guaranteed to be accurate and should be independently verified.
© 2026 Oregon Datashare (KCAR | MLSCO | SOMLS). All rights reserved. The data relating to real estate for sale on this web site comes in part from the Internet Data Exchange Program of the Oregon Datashare. Real estate listings held by IDX Brokerage firms other than Ten-X are marked with the Internet Data Exchange logo or the Internet Data Exchange thumbnail logo and detailed information about them includes the name of the listing Brokers. Information provided is for consumers' personal, non-commercial use and may not be used for any purpose other than to identify prospective properties the viewer may be interested in purchasing. The consumer will not copy, retransmit nor redistribute any of the content from this website. Information provided is deemed reliable, but not guaranteed.
Ask me questions while you tour the home.