NOT LISTED FOR SALE

4841 Whitetail Loop Williams, AZ 86046

Williams Area
3 Beds
2 Baths
1,481 Sq Ft
10.2 Acre Lot

Sale Details

Date Sold: April 30, 2024

Last sale price $330,000 $223 Per Sq Ft

226 Days on Market

Highlights

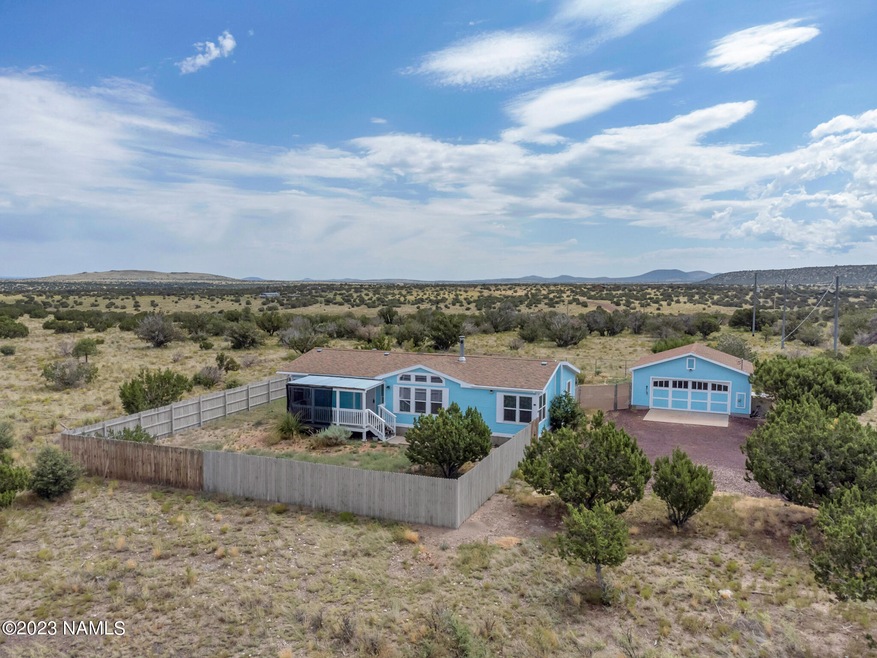
  • RV Access or Parking
  • 10.2 Acre Lot
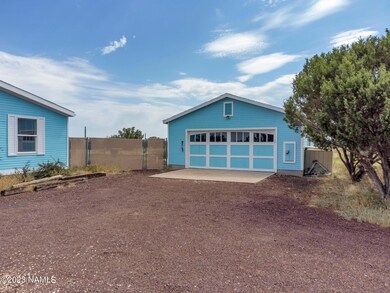
  • 2 Car Detached Garage
  • Panoramic View
  • Wood Burning Stove
  • Fireplace

About This Home

As of April 2024


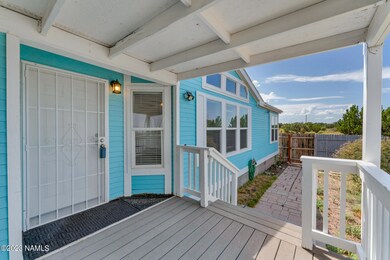
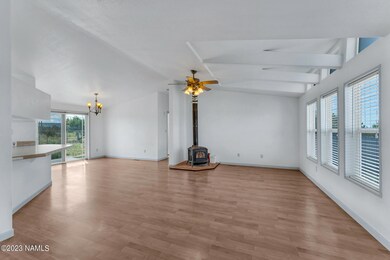
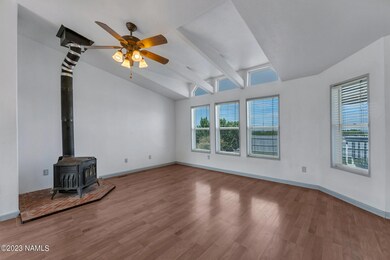
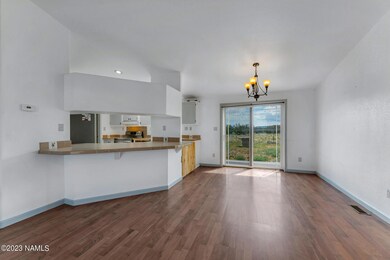
Relax in the wilderness. Get away from it all and enjoy the peace and quiet. This home sits on a stem wall, has an open floor plan, and a wood burning stove to keep you warm in the winter. Keep your pets contained in the fenced backyard. The oversized detached garage has electrical and plenty of opportunity to make into your dream shop. The house sits off of the road away from passing cars. If you're ready to get away from the hustle and bustle of the city this is the home for you.

Last Agent to Sell the Property

Gregory Baldwin

eXp Realty Listed on: 08/02/2023

Last Buyer's Agent

Jerome Naleski

RE/MAX Peak Properties

Create a Home Valuation Report for This Property
The Home Valuation Report is an in-depth analysis detailing your home's value as well as a comparison with similar homes in the area

Property Details

Home Type

  • Mobile/Manufactured

Est. Annual Taxes

  • $499

Year Built

  • Built in 2000

Lot Details

  • 10.2 Acre Lot
  • Dirt Road
  • Rural Setting
  • Partially Fenced Property
  • Level Lot

HOA Fees

  • $17 Monthly HOA Fees

Parking

  • 2 Car Detached Garage
  • RV Access or Parking

Property Views

  • Panoramic
  • Mountain

Home Design

  • Stem Wall Foundation
  • Wood Frame Construction
  • Asphalt Shingled Roof
  • Wood Siding

Interior Spaces

  • 1,481 Sq Ft Home
  • 1-Story Property
  • Ceiling Fan
  • Fireplace
  • Wood Burning Stove
  • Double Pane Windows
  • Crawl Space

Kitchen

  • Breakfast Bar
  • Electric Range

Flooring

  • Carpet
  • Laminate
  • Vinyl

Bedrooms and Bathrooms

  • 3 Bedrooms
  • 2 Bathrooms

Mobile Home

  • Manufactured Home With Land

Utilities

  • Cooling Available
  • Forced Air Heating System
  • Heating System Uses Propane
  • Propane

Listing and Financial Details

  • Assessor Parcel Number 50337042

Community Details

Overview

  • Howard Mesa HOA, Phone Number (928) 600-7645

Additional Features

  • Community Storage Space
  • Complex Is Fenced

Property Details

Home Type

Mobile/Manufactured

Est. Annual Taxes

$499

Year Built

Built in 2000

Lot Details

10.2 Acres

HOA Fees

$17 per month

Parking

2

Listing Details

  • Property Sub Type: Manufactured On Land
  • Property Type: Residential
  • Year Built: 2000
  • Fencing: Partial
  • View: Mountain(s), Panoramic
  • Lot Size Acres: 10.2
  • Road Surface Type: Dirt
  • NAV29_Unit_1_Appliances: Electric Range
  • Co List Office Phone: 888-897-7821
  • MLS Status: Closed
  • Body Type: Double Wide
  • Unit Levels: One
  • Location Tax Legal:Taxes2: 499.0
  • Lot Location:Rural: Yes
  • Cooling:Ceiling Fan(s): Yes
  • Floor Coverings:Carpet: Yes
  • Floor Coverings:Laminate: Yes
  • Roof:Asphalt Shingle: Yes
  • Exterior:Wood Siding: Yes
  • Windows:Double Pane Windows: Yes
  • Style:Double Wide: Yes
  • Floor Coverings:Vinyl: Yes
  • Views:Mountain(s): Yes
  • Fireplace Wood Stove: Yes
  • Garage Type Detached: Yes
  • Special Features: None

Interior Features

  • Cooling System: Ceiling Fan(s)
  • Utilities: Electricity Available, Propane
  • Cross Street: Big Elk Run Road
  • Heating System: Forced Air, Propane
  • Flooring: Carpet, Laminate, Vinyl
  • Other Equipment: Satellite Dish
  • Basement: Crawl Space
  • Total Bedrooms: 3
  • Fireplace: Yes
  • Kitchen Features:Breakfast Bar: Yes

Exterior Features

  • Roof: Asphalt
  • Topography: Level
  • Foundation Details: Stem Wall
  • Other Structures: Shed(s)
  • Construction:Frame - Wood: Yes

Garage/Parking

  • Attached Garage: No
  • Garage Spaces: 2.0
  • Parking Features: RV Access/Parking

Utilities

  • Water Source: Delivery Available, Water Haul
  • Cooling Y N: Yes
  • HeatingYN: Yes
  • Heating:Forced Air2: Yes

Condo/Co-op/Association

  • Association Fee: 202.4
  • Association Fee Frequency: Annually
  • Phone: 928-600-7645
  • Association: Yes

Association/Amenities

  • General Property Information:Association Name: Howard Mesa HOA
  • Exterior Amenities:Storage Shed: Yes
  • Exterior Amenities:Partially Fenced: Yes

Lot Info

  • Lot Size Sq Ft: 444475.0
  • ResoLotSizeUnits: Acres
  • Parcel Number: 50337042
  • ResoLotSizeUnits: Acres

Tax Info

  • Year: 2022
  • Tax Annual Amount: 499.0

Ownership History

We collect this data history from publicly available records. To have your information removed, we recommend requesting removal directly through your county’s website.

Date Name Owned For Owner Type

Purchase Details

Listed on
Aug 2, 2023
Closed on
Mar 15, 2024
Sold by
Wood Aaron and Wood Samantha
Bought by
Seller's Agent
Gregory Baldwin
eXp Realty
Buyer's Agent
Jerome Naleski
RE/MAX Peak Properties
List Price
$374,900
Sold Price
$330,000
Premium/Discount to List
-$44,900
-11.98%
Views
336

Home Financials for this Owner

Home Financials are based on the most recent Mortgage that was taken out on this home.
Original Mortgage
$324,022
Interest Rate
6.12%
Mortgage Type
FHA

Purchase Details

Closed on
Oct 13, 2020
Sold by
Pedersen Joann
Bought by
Wood Aaron and Wood Samantha

Home Financials for this Owner

Home Financials are based on the most recent Mortgage that was taken out on this home.
Original Mortgage
$305,620
Interest Rate
2.9%
Mortgage Type
VA

Purchase Details

Closed on
Dec 18, 2012
Sold by
Davison Lloyd
Bought by
Pedersen Jody

Purchase Details

Closed on
Dec 13, 2012
Sold by
Frost David B and Frost Donna Lynn
Bought by
Pederson Joann

Purchase Details

Closed on
Mar 27, 2007
Sold by
Schroeder James M and Schroeder Melissa R
Bought by
Frost David B and Frost Donna Lynne

Home Financials for this Owner

Home Financials are based on the most recent Mortgage that was taken out on this home.
Original Mortgage
$125,000
Interest Rate
6.11%
Mortgage Type
New Conventional

Purchase Details

Closed on
Jul 13, 1999
Sold by
Transnation Title Insurance Company
Bought by
Schroeder James M and Schroeder Melissa R

Home Financials for this Owner

Home Financials are based on the most recent Mortgage that was taken out on this home.
Original Mortgage
$100,300
Interest Rate
7.76%
Mortgage Type
Purchase Money Mortgage
Source: Public Records

Purchase History

We collect this data history from publicly available records. To have your information removed, we recommend requesting removal directly through your county’s website.

Date Buyer Sale Price Title Company
-- Clear Title
Wood Aaron -- Clear Title
Pedersen Jody -- Pioneer Title Agency
Pederson Joann $101,000 Pioneer Title Agency
Frost David B $225,000 First American Title Ins Co
Schroeder James M $31,900 Transnation Title Ins Co
Source: Public Records

Mortgage History

We collect this data history from publicly available records. To have your information removed, we recommend requesting removal directly through your county’s website.

Date Status Borrower Loan Amount
Previous Owner $324,022
Previous Owner Wood Aaron $305,620
Previous Owner Frost David B $125,000
Previous Owner Schroeder James M $100,300
Source: Public Records

Property History

We collect this data history from publicly available records. To have your information removed, we recommend requesting removal directly through your county’s website.

Date Event Price List to Sale Price per Sq Ft
04/30/2024 04/30/24 Sold $330,000 -1.5% $223 / Sq Ft
03/15/2024 03/15/24 Pending -- -- --
01/24/2024 01/24/24 Price Changed $334,900 -2.9% $226 / Sq Ft
11/16/2023 11/16/23 Price Changed $344,900 -5.5% $233 / Sq Ft
10/21/2023 10/21/23 Price Changed $364,900 -2.7% $246 / Sq Ft
08/02/2023 08/02/23 For Sale $374,900 -- $253 / Sq Ft
Source: Northern Arizona Association of REALTORS®

Tax History

We collect this data history from publicly available records. To have your information removed, we recommend requesting removal directly through your county’s website.

Year Tax Paid Tax Assessment Tax Assessment Total Assessment is a certain percentage of the fair market value that is determined by local assessors to be the total taxable value of land and additions on the property. Land Improvement
2025 $555 $12,802
2024 $555 $12,565
2023 $535 $9,754 $0 $0
2022 $499 $8,426 $0 $0
2021 $510 $8,453 $0 $0
2020 $528 $8,595 $0 $0
2019 $512 $8,269 $0 $0
2018 $490 $8,500 $0 $0
2017 $482 $8,336 $0 $0
2016 $447 $8,342 $0 $0
2015 $432 $8,384 $0 $0
Source: Public Records

Agents Affiliated with this Home

See All Agents

Map

Source: Northern Arizona Association of REALTORS®

MLS Number: 194202

Northern Arizona Association of REALTORS®
Your Personal Tour Guide

Ask me questions while you tour the home.