
Seller's Agent in 2020
Patrick Dixon
Countrywide Realty, Inc.
(785) 221-1362
156 Total Sales
Estimated Value: $243,563
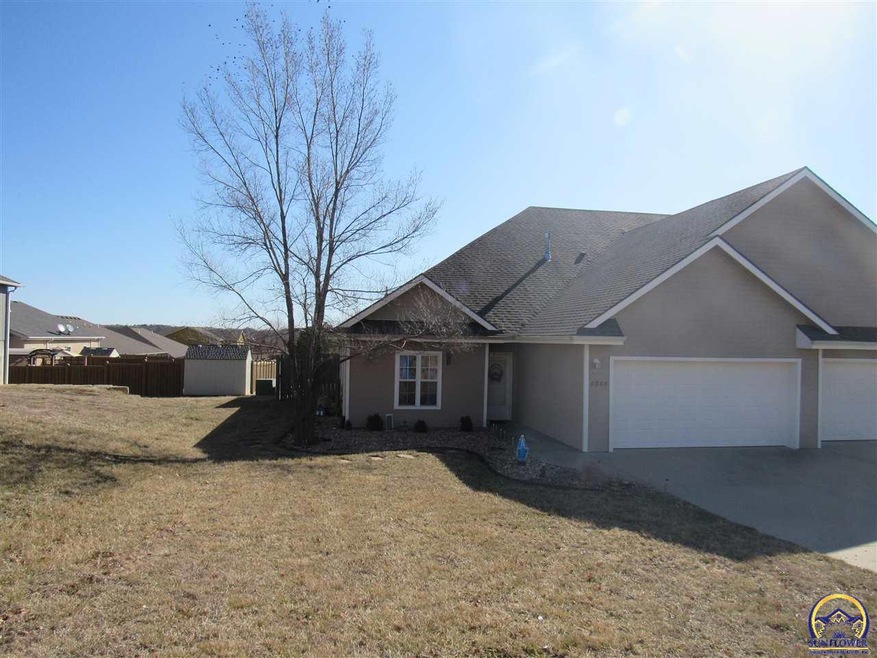
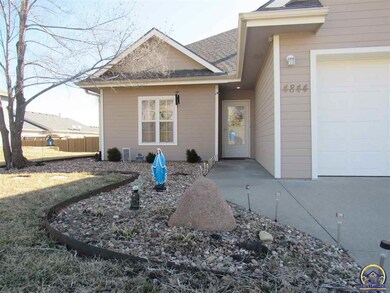
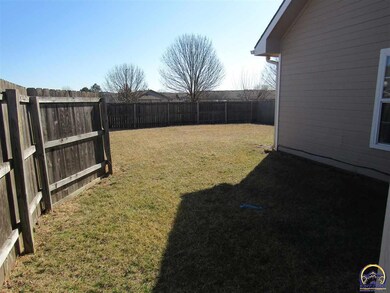
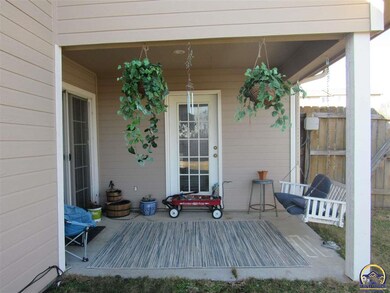
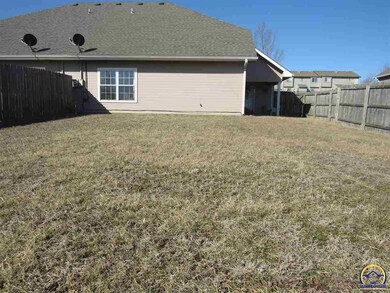
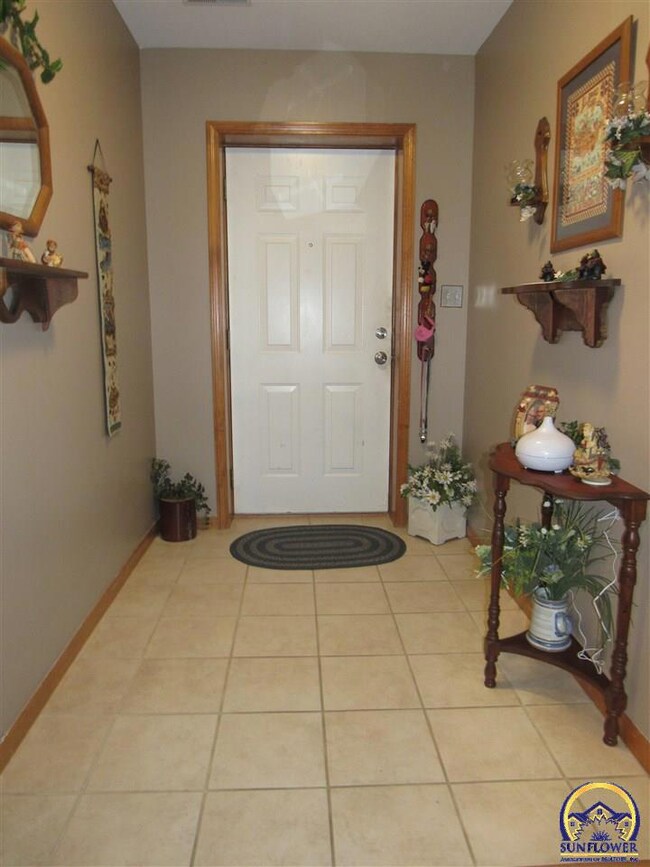
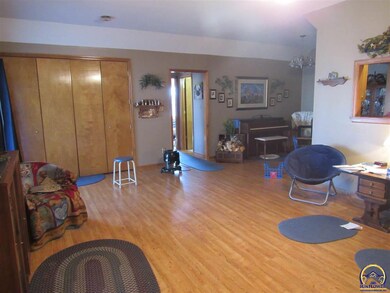
Well maintained home in Seaman schools at an affordable price! Everything on one level. This is a 1/2 duplex. Master suite has it's own bathroom including a double vanity sink, plus a walk in closet. Kitchen has upgraded solid surface counter-tops and back-splash. High ceilings in living room. Backyard is a great size, has a covered patio and has a privacy fence. $100 per year HOA covers snow removal. Brand new shingles in 2018. New Exterior paint in 2019.
Last Agent to Sell the Property
Countrywide Realty, Inc. License #00221136 Listed on: 03/03/2020
We collect this data history from publicly available records. To have your information removed, we recommend requesting removal directly through your county’s website.
We collect this data history from publicly available records. To have your information removed, we recommend requesting removal directly through your county’s website.
| Date | Buyer | Sale Price | Title Company |
|---|---|---|---|
| $157,392 | Lawyers Title Of Topeka | ||
| Evans Michelle | $157,392 | Lawyers Title Of Topeka | |
| Sampson Jacob D | $85,000 | First American Title Ins | |
| Hsbc Bank Usa National Association | $145,855 | None Available |
We collect this data history from publicly available records. To have your information removed, we recommend requesting removal directly through your county’s website.
| Date | Status | Borrower | Loan Amount |
|---|---|---|---|
| Previous Owner | $75,000 |
We collect this data history from publicly available records. To have your information removed, we recommend requesting removal directly through your county’s website.
| Date | Event | Price | List to Sale | Price per Sq Ft | Prior Sale |
|---|---|---|---|---|---|
| 04/06/2020 04/06/20 | Sold | -- | -- | -- | |
| 03/13/2020 03/13/20 | Pending | -- | -- | -- | |
| 03/03/2020 03/03/20 | For Sale | $139,900 | +14.7% | $96 / Sq Ft | |
| 06/29/2018 06/29/18 | Sold | -- | -- | -- | View Prior Sale |
| 05/19/2018 05/19/18 | Pending | -- | -- | -- | |
| 05/18/2018 05/18/18 | For Sale | $122,000 | -- | $83 / Sq Ft |
We collect this data history from publicly available records. To have your information removed, we recommend requesting removal directly through your county’s website.
| Year | Tax Paid | Tax Assessment Tax Assessment Total Assessment is a certain percentage of the fair market value that is determined by local assessors to be the total taxable value of land and additions on the property. | Land | Improvement |
|---|---|---|---|---|
| 2025 | $2,784 | $21,239 | ||
| 2023 | $2,784 | $20,415 | $0 | $0 |
| 2022 | $2,287 | $18,066 | $0 | $0 |
| 2021 | $1,963 | $15,239 | $0 | $0 |
| 2020 | $1,825 | $14,513 | $0 | $0 |
| 2019 | $1,770 | $14,088 | $0 | $0 |
| 2018 | $1,685 | $13,376 | $0 | $0 |
| 2017 | $1,651 | $13,113 | $0 | $0 |
| 2014 | $1,578 | $12,604 | $0 | $0 |
Seller's Agent in 2020
Patrick Dixon
Countrywide Realty, Inc.
(785) 221-1362
156 Total Sales
Buyer's Agent in 2020
Cheri Barrington
Berkshire Hathaway First
(785) 554-3238
83 Total Sales
Seller's Agent in 2018
Debbie Gillum
Gillum Realty LLC
(785) 554-9338
175 Total Sales
Source: Sunflower Association of REALTORS®
MLS Number: 211811
APN: 027-35-0-30-03-030-000
Disclaimer: Certain information contained herein is derived from information provided by parties other than Homes.com. All information provided is deemed reliable, but is not guaranteed to be accurate and should be independently verified.
All data is obtained from various sources and may not have been verified by broker or MLS GRID. Supplied Open House Information is subject to change without notice. All information should be independently reviewed and verified for accuracy. Properties may or may not be listed by the office/agent presenting the information. Some IDX listings have been excluded from this website.
Based on information submitted to the MLS GRID
Listings courtesy of Sunflower Association of REALTORS® as distributed by MLS GRID.
Based on information submitted to the MLS GRID
Ask me questions while you tour the home.