
Amanda Switzer
Keller Williams Realty Eugene and Springfield
(458) 221-9784
57 Total Sales
1 in Oakridge
$275,000 Price

Estimated Value: $356,000
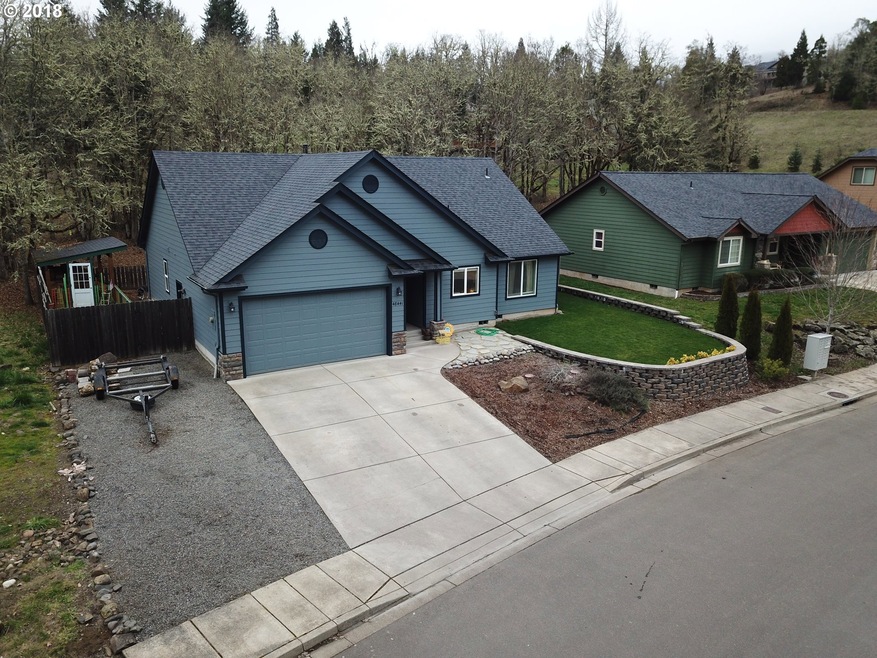
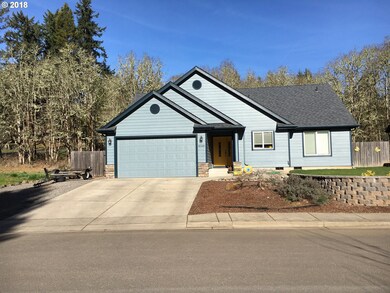
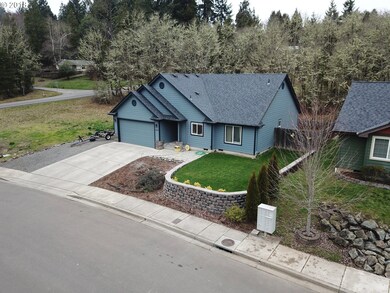
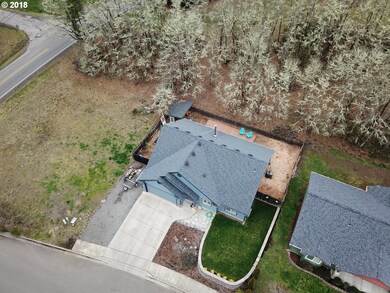
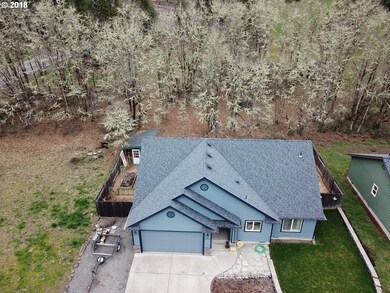
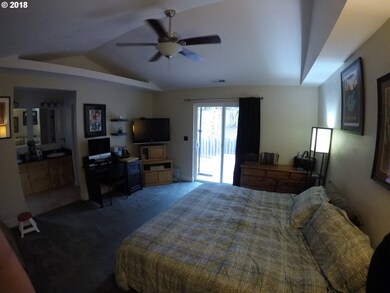
Stone wall in front yard. Side yard parking space. Fenced backed yard with fenced in garden area. Covered wood storage. Large deck with nice territorial views of oak trees behind house. New carpet inside. Wood stove with beautiful stone hearth. Knotty alder cabinets. Nice great room floor plan with separation of space between master and bedrooms. Double sinks and walk in closet in master suite. Nearby Trails & GOLF
Last Agent to Sell the Property
Hybrid Real Estate License #201220737 Listed on: 02/05/2018
Last Buyer's Agent
Kate Young
ICON Real Estate Group License #201208888
Amanda Switzer
Keller Williams Realty Eugene and Springfield
(458) 221-9784
57 Total Sales
1 in Oakridge
$275,000 Price
Katie Juth
Windermere RE Lane County
(503) 905-9706
106 Total Sales
2 in Oakridge
$299K - $315K Price Range
Brooke Hamby
Triple Oaks Realty LLC
(458) 221-9884
134 Total Sales
1 in Oakridge
$449,000 Price
Naseem Hamide
Works Real Estate
(458) 234-6891
88 Total Sales
3 in Oakridge
$275K - $345K Price Range
Seanna Erricson
Keller Williams Realty Portland Elite
(971) 350-2625
32 Total Sales
2 in Oakridge
$375K - $381K Price Range
Sally Jo Wickham
United Real Estate Properties
(458) 215-1612
99 Total Sales
2 in Oakridge
$285K - $420K Price Range
We collect this data history from publicly available records. To have your information removed, we recommend requesting removal directly through your county’s website.
| Date | Event | Price | List to Sale | Price per Sq Ft |
|---|---|---|---|---|
| 04/06/2018 04/06/18 | Sold | $204,000 | 0.0% | $146 / Sq Ft |
| 02/19/2018 02/19/18 | Pending | -- | -- | -- |
| 02/05/2018 02/05/18 | For Sale | $204,000 | -- | $146 / Sq Ft |
We collect this data history from publicly available records. To have your information removed, we recommend requesting removal directly through your county’s website.
| Year | Tax Paid | Tax Assessment Tax Assessment Total Assessment is a certain percentage of the fair market value that is determined by local assessors to be the total taxable value of land and additions on the property. | Land | Improvement |
|---|---|---|---|---|
| 2025 | $3,102 | $188,465 | ||
| 2024 | $3,020 | $182,976 | ||
| 2023 | $3,020 | $177,647 | $0 | $0 |
| 2022 | $2,810 | $172,473 | $0 | $0 |
Seller's Agent in 2018
David Barrett
Hybrid Real Estate
(541) 343-0322
18 Total Sales
K
Buyer's Agent in 2018
Kate Young
ICON Real Estate Group
Source: Regional Multiple Listing Service (RMLS)
MLS Number: 18109440
APN: 1773629
Disclaimer: Certain information contained herein is derived from information provided by parties other than Homes.com. All information provided is deemed reliable, but is not guaranteed to be accurate and should be independently verified.
The content relating to real estate for sale on this web site comes in part from the IDX program of the RMLS™ of Portland, Oregon. Real estate listings held by brokerage firms other than Ten-X are marked with the RMLS™ logo, and detailed information about these properties includes the names of the listing brokers. Listing content is copyright © 2026 RMLS™, Portland, Oregon. Some properties which appear for sale on this web site may subsequently have sold or may no longer be available. All information provided is deemed reliable but is not guaranteed and should be independently verified.
Ask me questions while you tour the home.