4845 Bren Ct Rockledge, FL 32955
Viera East AreaEstimated payment $2,898/month
Highlights
- Very Popular Property
- Heated Spa
- Clubhouse
- Fitness Center
- Open Floorplan
- Tennis Courts
About This Home
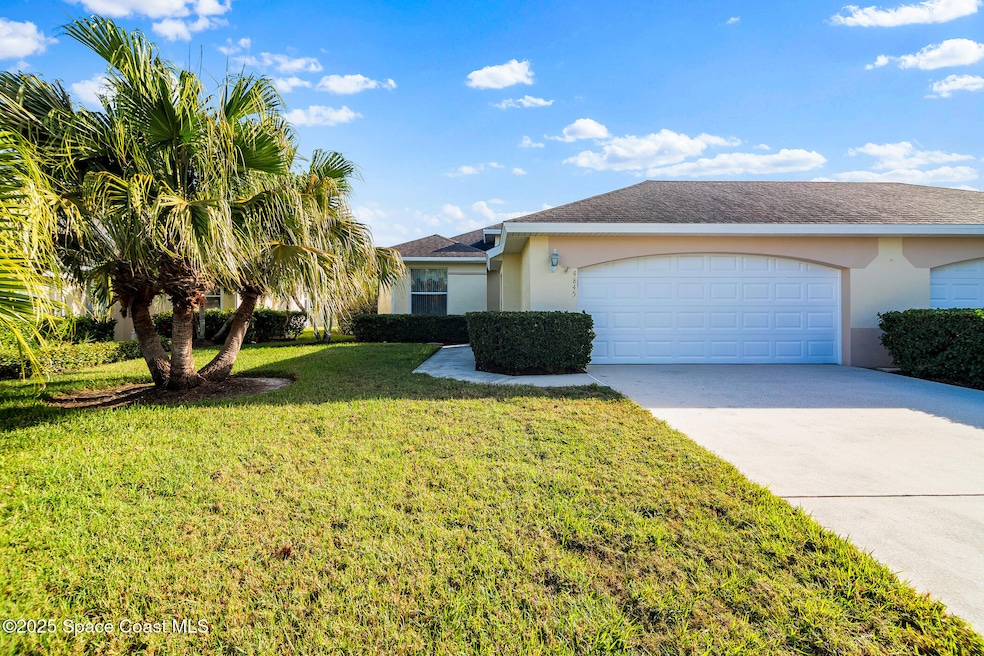
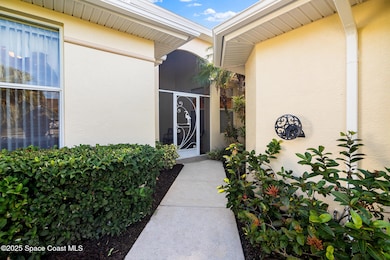
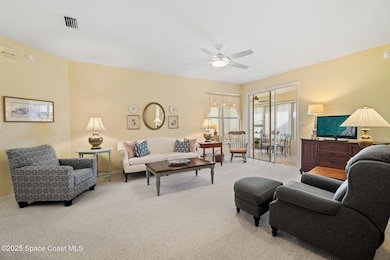
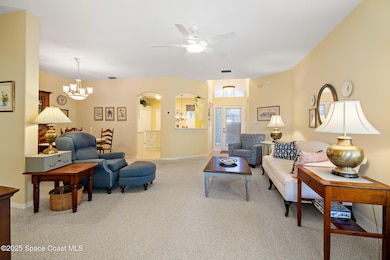
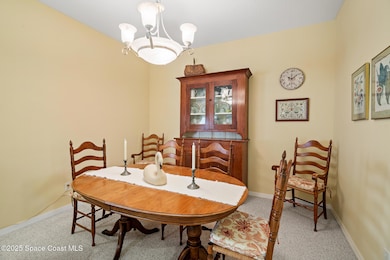
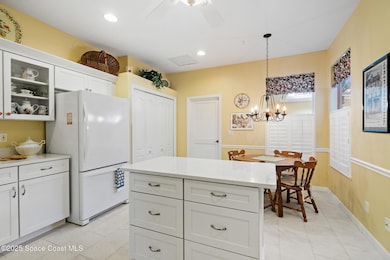
Charming villa in the desirable Viera East Golf Course community, featuring a spacious great room that flows into the dining area & kitchen for a truly open layout. The completely updated kitchen shines with crisp white cabinets, crown molding, glass display doors, gorgeous quartz countertops, & beautiful new tile flooring. The open design allows you to cook & entertain seamlessly, staying fully connected with guests. The generous owner's suite offers a walk-in closet & an ensuite with a raised-height vanity featuring two sinks, a soaking tub, & a tastefully tiled shower. A private hallway leads to two welcoming guest rooms & a full guest bath. Through sliding glass doors, a large A/C-cooled Florida room becomes a favorite retreat, opening to a private paver patio perfect for relaxing. Lovingly updated & meticulously maintained, this home is made even easier by an HOA that handles lawn & landscape care with irrigation, exterior paint, roof repair & replacement, & structural insurance. This stunning home offers more than just beautiful living spaces. It presents a lifestyle of serenity & recreation. Majestic palm trees line the parkways, guiding you through the community's tranquil surroundings, which are thoughtfully designed with lush nature preserves & serene water features throughout. The community is a true oasis, with world-class amenities to complement your lifestyle. Tee off on the meticulously maintained 18-hole golf course or visit the pro shop & restaurant for a relaxing meal after your game. The Residence Club is another standout feature, offering a beautiful gathering space with community rooms, a library, a heated pool, hot tub, workout room, & courts for tennis, pickleball, shuffleboard, & bocce. It's all here to keep you active & engaged in this vibrant community.
Beyond the golf course, you'll enjoy the convenience of nearby top-rated shops, restaurants, & medical facilities, all just minutes away. And when it's time to unwind, the breathtaking beaches are only a short drive away, offering the perfect escape for sunbathing or water activities. For those seeking adventure, you're just one hour from the world-renowned theme parks & attractions of Orlando.
Home Details
Home Type
- Single Family
Year Built
- Built in 1998
Lot Details
- 6,970 Sq Ft Lot
- Cul-De-Sac
- Southwest Facing Home
- Front and Back Yard Sprinklers
HOA Fees
Parking
- 2 Car Garage
Home Design
- Shingle Roof
- Concrete Siding
- Block Exterior
Interior Spaces
- 1,927 Sq Ft Home
- 1-Story Property
- Open Floorplan
- Ceiling Fan
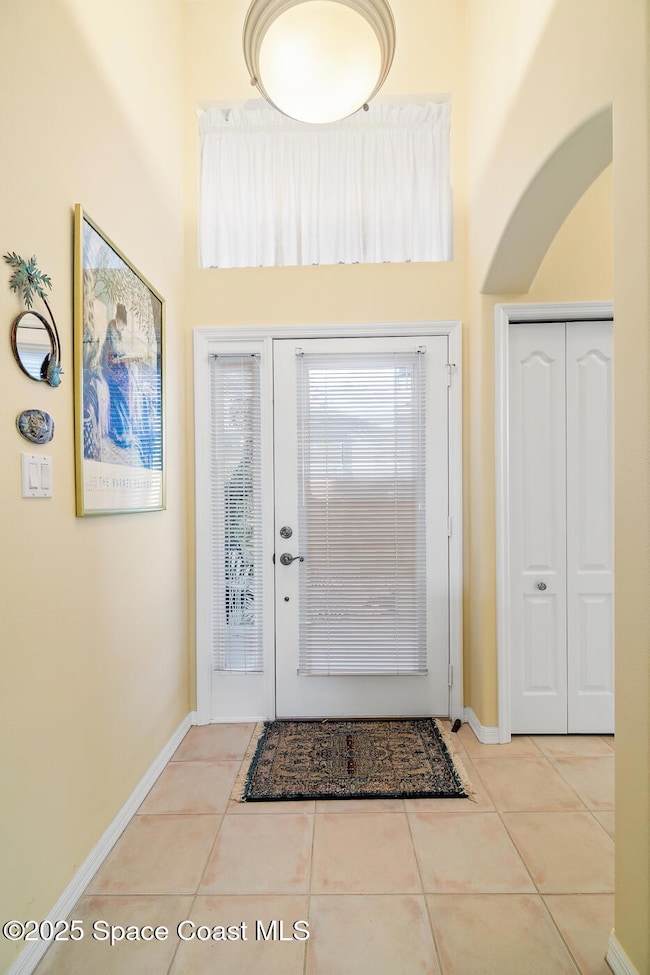
- Entrance Foyer
Kitchen
- Breakfast Area or Nook
- Eat-In Kitchen
- Electric Range
- Microwave
- Dishwasher
- Kitchen Island
Flooring
- Carpet
- Tile
Bedrooms and Bathrooms
- 3 Bedrooms
- Split Bedroom Floorplan
- Walk-In Closet
- 2 Full Bathrooms
- Separate Shower in Primary Bathroom
- Soaking Tub
Laundry
- Laundry in unit
- Dryer
- Washer
Pool
- Heated Spa
- In Ground Spa
Outdoor Features
- Patio
- Enclosed Glass Porch
Schools
- Williams Elementary School
- Viera Middle School
- Viera High School
Utilities
- Central Heating and Cooling System
- Heating System Uses Natural Gas
- Natural Gas Connected
- Gas Water Heater
- Cable TV Available
Listing and Financial Details
- Assessor Parcel Number 25-36-28-81-00003.0-0003.00
- Community Development District (CDD) fees
- $504 special tax assessment
Community Details
Overview
- Association fees include insurance, ground maintenance, maintenance structure
- Viera East Golf Course Community HOA Leland Mgt Association
- Viera N Pud Tract C A1 And 2 Phase 3 Subdivision
- On-Site Maintenance
- Maintained Community
Amenities
- Clubhouse
Recreation
- Tennis Courts
- Pickleball Courts
- Shuffleboard Court
- Fitness Center
- Community Spa
- Park
Map
Home Values in the Area
Average Home Value in this Area
Tax History
We collect this data history from publicly available records. To have your information removed, we recommend requesting removal directly through your county’s website.
| Year | Tax Paid | Tax Assessment Tax Assessment Total Assessment is a certain percentage of the fair market value that is determined by local assessors to be the total taxable value of land and additions on the property. | Land | Improvement |
|---|---|---|---|---|
| 2026 | $5,126 | $309,250 | ||
| 2025 | $5,126 | $316,850 | ||
| 2024 | $4,615 | $312,750 | ||
| 2023 | $4,615 | $300,250 | ||
| 2022 | $4,203 | $283,350 | $0 | $0 |
| 2021 | $4,003 | $216,910 | $44,000 | $172,910 |
| 2020 | $3,942 | $208,970 | $44,000 | $164,970 |
| 2019 | $3,901 | $208,830 | $44,000 | $164,830 |
| 2018 | $3,752 | $195,190 | $31,000 | $164,190 |
| 2017 | $3,525 | $164,990 | $31,000 | $133,990 |
| 2016 | $3,452 | $152,840 | $31,000 | $121,840 |
| 2015 | $3,443 | $146,390 | $30,000 | $116,390 |
| 2014 | $3,379 | $138,750 | $35,000 | $103,750 |
Property History
We collect this data history from publicly available records. To have your information removed, we recommend requesting removal directly through your county’s website.
| Date | Event | Price | List to Sale | Price per Sq Ft | Prior Sale |
|---|---|---|---|---|---|
| 08/11/2026 08/11/26 | For Sale | $359,000 | 0.0% | $186 / Sq Ft | |
| 08/10/2026 08/10/26 | Off Market | $359,000 | -- | -- | |
| 05/28/2026 05/28/26 | Price Changed | $359,000 | -1.6% | $186 / Sq Ft | |
| 05/21/2026 05/21/26 | Price Changed | $365,000 | -2.7% | $189 / Sq Ft | |
| 11/14/2025 11/14/25 | For Sale | $375,000 | +150.0% | $195 / Sq Ft | |
| 01/05/2012 01/05/12 | Sold | $150,000 | -16.2% | $78 / Sq Ft | View Prior Sale |
| 11/29/2011 11/29/11 | Pending | -- | -- | -- | |
| 01/26/2011 01/26/11 | For Sale | $179,000 | -- | $93 / Sq Ft |
Purchase History
We collect this data history from publicly available records. To have your information removed, we recommend requesting removal directly through your county’s website.
| Date | Type | Sale Price | Title Company |
|---|---|---|---|
| Warranty Deed | $150,000 | State Title | |
| Warranty Deed | $31,500 | Attorney | |
| Warranty Deed | $30,000 | -- | |
| Warranty Deed | $145,000 | -- | |
| Warranty Deed | -- | -- | |
| Warranty Deed | -- | -- | |
| Warranty Deed | $116,800 | -- | |
| Warranty Deed | $16,000 | -- |
Mortgage History
We collect this data history from publicly available records. To have your information removed, we recommend requesting removal directly through your county’s website.
| Date | Status | Loan Amount | Loan Type |
|---|---|---|---|
| Previous Owner | $100,000 | Credit Line Revolving | |
| Previous Owner | $72,000 | Unknown |
Source: Space Coast MLS (Space Coast Association of REALTORS®)
MLS Number: 1062154

APN: 25-36-28-81-00003.0-0003.00
Disclaimer: Certain information contained herein is derived from information provided by parties other than Homes.com. All information provided is deemed reliable, but is not guaranteed to be accurate and should be independently verified.
IDX information is provided exclusively for personal, non-commercial use, and may not be used for any purpose other than to identify prospective properties consumers may be interested in purchasing.
Information is deemed reliable but not guaranteed.
- 4835 Bren Ct
- 4778 Parkstone Dr
- 1957 Golf Vista Blvd
- 4734 Parkstone Dr
- 1894 Lankcashire Ct
- 5071 Somerville Dr
- 1822 Surrey Ct
- 4910 Worthington Cir
- 2410 Golf Vista Blvd
- 3002 Bellwind Cir
- 4117 Las Cruces Way
- 4026 Meander Place Unit 208
- 1831 Long Iron Dr Unit 627
- 1860 Long Iron Dr Unit 1007
- 1861 Long Iron Dr Unit 1105
- 1861 Long Iron Dr Unit 1107
- 1880 Long Iron Dr Unit 1308
- 4173 San Ysidro Way
- 4007 Meander Place Unit 203
- 1961 Admiralty Blvd
- 1937 Golf Vista Blvd
- 4292 Woodhall Cir
- 4067 Meander Place Unit 102
- 1830 Long Iron Dr
- 1830 Long Iron Dr Unit 708
- 1870 Long Iron Dr Unit 1223
- 1790 Rocky Wood Cir Unit 223
- 1860 Long Iron Dr Unit 1028
- 1830 Long Iron Dr Unit 724
- 1790 Rocky Wood Cir
- 1860 Long Iron Dr
- 4751 Chardonnay Dr
- 4107 Meander Place Unit 204
- 4116 Meander Place Unit 203
- 1703 Mission Bay Cir
- 976 Trinity St
- 4066 Meander Place Unit 205
- 3868 Lexmark Ln Unit 409
- 1576 Peregrine Cir Unit 402
- 1576 Peregrine Cir Unit 208
Ask me questions while you tour the home.