
MITCH ADCOX
REALTY MASTERS
(850) 378-5657
57 Total Sales
8 in Pace
$135K - $343K Price Range
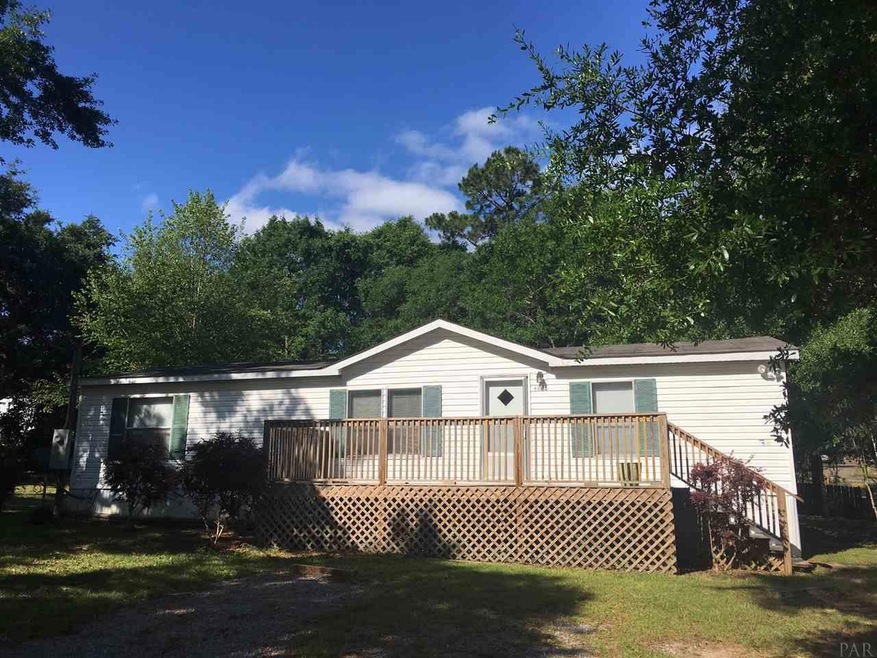
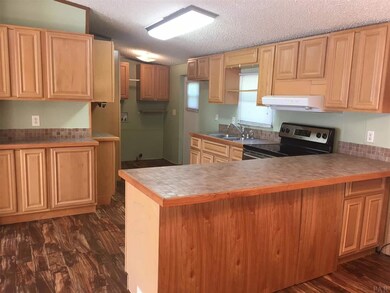
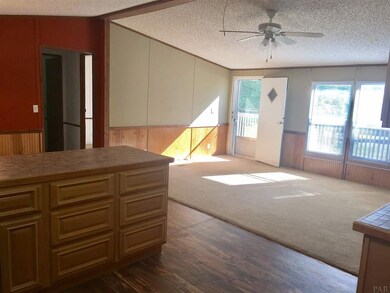
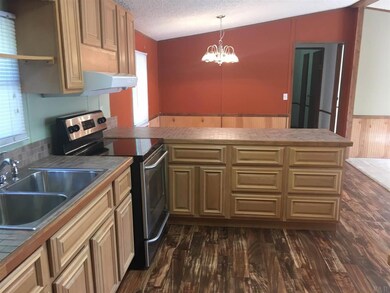
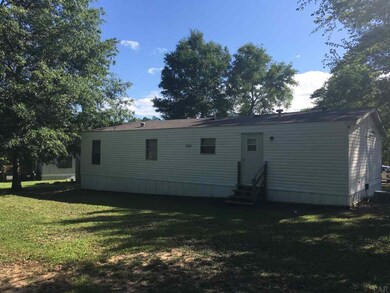
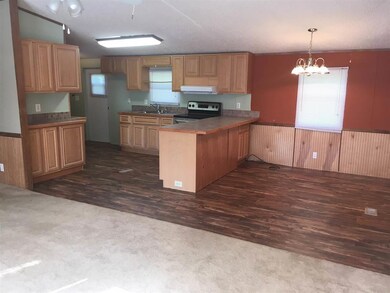
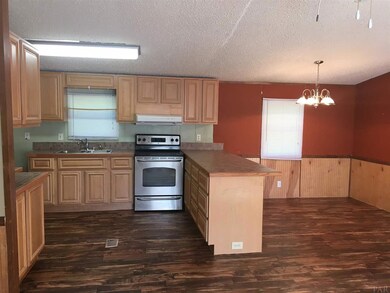
Charming, well maintained and affordable in Pace! Located in a quiet cul-de-sac, this updated 3 bedroom, 2 bath home has an inviting open living area, breakfast bar and eat in kitchen with beautiful new flooring and lots of cabinets. The spacious master suite has a double vanity, large corner tub, and walk in closet. Each bedroom has a walk in closet, and there is a pantry and utility area near the back door. Enjoy the well proportioned back yard, and yard building for storage and extra space. The split floor plan and quiet, but conveniently located neighborhood is perfect for the family, or those downsizing. Call today for a personal tour.
Co-Listed By
DENNIS MACDONALD
KELLER WILLIAMS REALTY GULF COAST
Last Buyer's Agent
Sharon Hamm
HomeSmart Sunshine Realty
We collect this data history from publicly available records. To have your information removed, we recommend requesting removal directly through your county’s website.
MITCH ADCOX
REALTY MASTERS
(850) 378-5657
57 Total Sales
8 in Pace
$135K - $343K Price Range
Jennifer Cook
Real Broker LLC
(850) 204-9394
54 Total Sales
3 in Pace
$271K - $346K Price Range
Elena Barba
Levin Rinke Realty
(850) 613-0214
161 Total Sales
4 in Pace
$199K - $359K Price Range
Gary Sparks
MarMac Real Estate Coastal
(251) 325-0335
57 Total Sales
1 in Pace
$294,900 Price
Kenna Barwick
Better Homes And Gardens Real Estate Main Street Properties
(912) 493-5759
7 Total Sales
1 in Pace
$325,000 Price
Holley Gagliano
Better Homes And Gardens Real Estate Main Street Properties
(850) 786-3982
7 Total Sales
2 in Pace
$112K - $328K Price Range
We collect this data history from publicly available records. To have your information removed, we recommend requesting removal directly through your county’s website.
| Date | Buyer | Sale Price | Title Company |
|---|---|---|---|
| $60,000 | Citizens Title Group Inc | ||
| $50,000 | None Available |
We collect this data history from publicly available records. To have your information removed, we recommend requesting removal directly through your county’s website.
| Date | Status | Borrower | Loan Amount |
|---|---|---|---|
| Open | $58,913 | ||
| Previous Owner | $47,354 | ||
| Previous Owner | $50,000 |
We collect this data history from publicly available records. To have your information removed, we recommend requesting removal directly through your county’s website.
| Date | Event | Price | List to Sale | Price per Sq Ft |
|---|---|---|---|---|
| 07/28/2017 07/28/17 | Sold | $60,000 | -4.0% | $52 / Sq Ft |
| 06/12/2017 06/12/17 | Price Changed | $62,500 | -3.8% | $54 / Sq Ft |
| 04/29/2017 04/29/17 | For Sale | $65,000 | -- | $56 / Sq Ft |
We collect this data history from publicly available records. To have your information removed, we recommend requesting removal directly through your county’s website.
| Year | Tax Paid | Tax Assessment Tax Assessment Total Assessment is a certain percentage of the fair market value that is determined by local assessors to be the total taxable value of land and additions on the property. | Land | Improvement |
|---|---|---|---|---|
| 2025 | $322 | $41,304 | ||
| 2024 | $183 | $40,140 | ||
| 2023 | $183 | $38,971 | $0 | $0 |
| 2022 | $170 | $37,836 | $0 | $0 |
| 2021 | $159 | $36,734 | $0 | $0 |
| 2020 | $153 | $36,227 | $0 | $0 |
| 2019 | $151 | $36,057 | $0 | $0 |
| 2018 | $232 | $35,385 | $0 | $0 |
| 2017 | $547 | $36,339 | $0 | $0 |
| 2016 | $556 | $36,339 | $0 | $0 |
| 2015 | $570 | $36,339 | $0 | $0 |
| 2014 | $590 | $37,225 | $0 | $0 |
Seller's Agent in 2017
Nancy Brown
Coldwell Banker Realty
(850) 485-4921
72 Total Sales
D
Seller Co-Listing Agent in 2017
DENNIS MACDONALD
KELLER WILLIAMS REALTY GULF COAST
S
Buyer's Agent in 2017
Sharon Hamm
HomeSmart Sunshine Realty
Source: Pensacola Association of REALTORS®
MLS Number: 516905
Disclaimer: Certain information contained herein is derived from information provided by parties other than Homes.com. All information provided is deemed reliable, but is not guaranteed to be accurate and should be independently verified.
Copyright© 2026 by the Multiple Listing Service of the Pensacola Association of REALTORS®. This information is believed to be accurate but is not guaranteed. Subject to verification by all parties. This data is copyrighted and may not be transmitted, retransmitted, copied, framed, repurposed, or altered in any way for any other site, individual and/or purpose without the express written permission of the Multiple Listing Service of the Pensacola Association of REALTORS®. Florida recognizes single and transaction agency relationships. Information deemed reliable but not guaranteed. Any use of search facilities of data on this site, other than by a consumer looking to purchase real estate, is prohibited. IDX information is provided exclusively for personal, non-commercial use, and may not be used for any purpose other than to identify prospective properties consumers may be interested in purchasing.
Ask me questions while you tour the home.