
Michelle Herrst
RE/MAX Platinum
(586) 600-7277
210 Total Sales
1 in Stockbridge
$850,000 Price
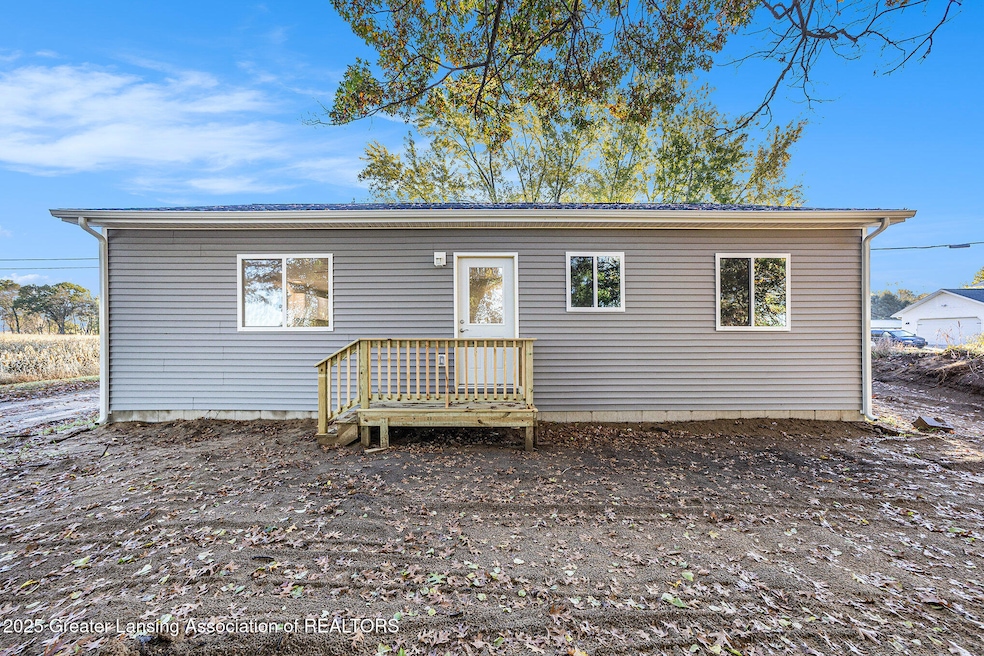
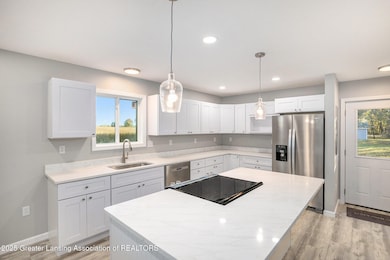
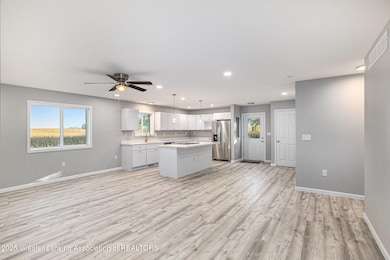
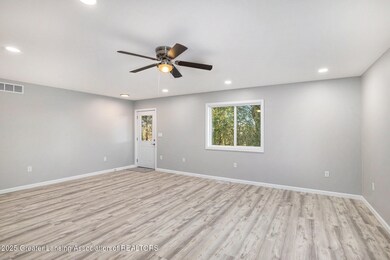
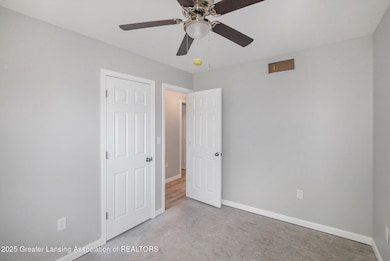
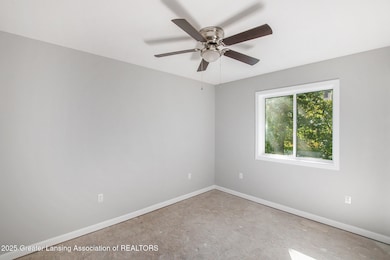
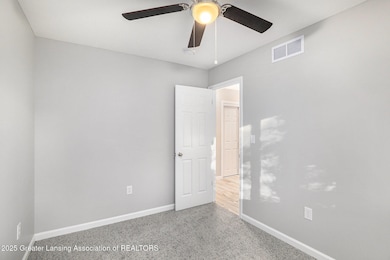
Whether you're just starting out or looking to downsize, this brand-new ranch in Stockbridge is the perfect fit. Set on a half-acre lot, the home features three bedrooms, two full baths, and an open-concept kitchen, dining, and living area that creates a bright and spacious feel. The kitchen will be finished with sleek quartz countertops, new stainless steel appliances, and attractive laminate flooring that extends through the main living space. Step out back to enjoy peaceful rural views from the deck, or take advantage of the 24x24 pole barn with concrete flooring and its own 100-amp service—ideal for storage, hobbies, or a workshop. Just minutes from town yet surrounded by country charm, this property is a wonderful place to call home.
Last Agent to Sell the Property
Howard Hanna Real Estate Executives Listed on: 09/11/2025
We collect this data history from publicly available records. To have your information removed, we recommend requesting removal directly through your county’s website.
Michelle Herrst
RE/MAX Platinum
(586) 600-7277
210 Total Sales
1 in Stockbridge
$850,000 Price
Theresa Edwards
RE/MAX Platinum
(313) 765-8314
163 Total Sales
1 in Stockbridge
$350,000 Price
Mike Penn
Real Estate One Inc
(734) 808-3982
128 Total Sales
3 in Stockbridge
$200,000 Price Range
Todd Rowe
Coldwell Banker Beiswanger Realty Group
(517) 684-3011
90 Total Sales
1 in Stockbridge
$257,000 Price
Robert Rech
RE/MAX Dream Properties
(734) 521-4525
126 Total Sales
1 in Stockbridge
$231,000 Price
Frank Franco
REMAX Bayshore - Kalkaska
(231) 715-5864
105 Total Sales
1 in Stockbridge
$365,000 Price
We collect this data history from publicly available records. To have your information removed, we recommend requesting removal directly through your county’s website.
| Date | Type | Sale Price | Title Company |
|---|---|---|---|
| Warranty Deed | $259,000 | American Title | |
| Quit Claim Deed | -- | None Listed On Document | |
| Quit Claim Deed | -- | None Listed On Document | |
| Warranty Deed | $45,000 | None Listed On Document | |
| Quit Claim Deed | $1,000 | None Listed On Document | |
| Quit Claim Deed | $24,000 | -- | |
| Warranty Deed | $19,000 | Midstate Title Agency Llc | |
| Warranty Deed | $25,000 | Michigan Bankers Title Of Mi |
We collect this data history from publicly available records. To have your information removed, we recommend requesting removal directly through your county’s website.
| Date | Status | Loan Amount | Loan Type |
|---|---|---|---|
| Open | $189,000 | New Conventional | |
| Previous Owner | $110,000 | New Conventional | |
| Previous Owner | $49,500 | New Conventional | |
| Previous Owner | $20,000 | Credit Line Revolving | |
| Previous Owner | $10,500 | Unknown |
We collect this data history from publicly available records. To have your information removed, we recommend requesting removal directly through your county’s website.
| Date | Event | Price | List to Sale | Price per Sq Ft | Prior Sale |
|---|---|---|---|---|---|
| 05/28/2026 05/28/26 | Sold | $259,000 | -5.8% | $216 / Sq Ft | |
| 04/14/2026 04/14/26 | Price Changed | $274,900 | -1.8% | $229 / Sq Ft | |
| 03/24/2026 03/24/26 | Price Changed | $279,900 | -1.8% | $233 / Sq Ft | |
| 02/26/2026 02/26/26 | Price Changed | $284,900 | -1.7% | $237 / Sq Ft | |
| 02/13/2026 02/13/26 | Price Changed | $289,900 | -2.8% | $242 / Sq Ft | |
| 01/19/2026 01/19/26 | Price Changed | $298,400 | -0.2% | $249 / Sq Ft | |
| 01/03/2026 01/03/26 | Price Changed | $298,900 | -0.2% | $249 / Sq Ft | |
| 12/15/2025 12/15/25 | Price Changed | $299,400 | -0.2% | $250 / Sq Ft | |
| 11/22/2025 11/22/25 | Price Changed | $299,900 | -1.6% | $250 / Sq Ft | |
| 11/04/2025 11/04/25 | Price Changed | $304,900 | -1.6% | $254 / Sq Ft | |
| 09/11/2025 09/11/25 | For Sale | $309,900 | +1531.1% | $258 / Sq Ft | |
| 04/27/2016 04/27/16 | Sold | $19,000 | -55.7% | $18 / Sq Ft | View Prior Sale |
| 03/25/2016 03/25/16 | Pending | -- | -- | -- | |
| 12/17/2015 12/17/15 | For Sale | $42,900 | -- | $40 / Sq Ft |
We collect this data history from publicly available records. To have your information removed, we recommend requesting removal directly through your county’s website.
| Year | Tax Paid | Tax Assessment Tax Assessment Total Assessment is a certain percentage of the fair market value that is determined by local assessors to be the total taxable value of land and additions on the property. | Land | Improvement |
|---|---|---|---|---|
| 2026 | $796 | $141,300 | $6,300 | $135,000 |
| 2025 | $187 | $14,500 | $5,500 | $9,000 |
| 2024 | $2 | $14,100 | $5,300 | $8,800 |
| 2023 | $734 | $13,500 | $5,100 | $8,400 |
| 2022 | $1,966 | $46,600 | $4,900 | $41,700 |
| 2021 | $1,927 | $43,900 | $0 | $0 |
| 2020 | $1,899 | $43,400 | $0 | $0 |
| 2019 | $1,804 | $38,700 | $5,000 | $33,700 |
| 2018 | $1,794 | $32,400 | $4,600 | $27,800 |
| 2017 | $1,717 | $32,400 | $4,600 | $27,800 |
| 2016 | -- | $31,800 | $4,500 | $27,300 |
| 2015 | -- | $30,350 | $8,550 | $21,800 |
| 2014 | -- | $25,850 | $8,100 | $17,750 |
A
Seller's Agent in 2026
Admin Admin
Howard Hanna Real Estate Executives
547 Total Sales
Seller's Agent in 2016
Sheri Gallimore
RE/MAX Michigan
(517) 712-5018
328 Total Sales
R
Buyer's Agent in 2016
Remarks See
Outside Realtor
Source: Greater Lansing Association of Realtors®
MLS Number: 291186

APN: 16-16-28-300-004
Disclaimer: Certain information contained herein is derived from information provided by parties other than Homes.com. All information provided is deemed reliable, but is not guaranteed to be accurate and should be independently verified.
IDX information is provided exclusively for Consumers'
personal, non-commercial use, that it may not be used for any purpose other than to identify prospective properties Consumers may be interested in purchasing. Data is deemed reliable but is not guaranteed accurate by the MLS.
Copyright © 2026 Greater Lansing Association of REALTORS®
Ask me questions while you tour the home.