
David Mawyer
Arizona Best Real Estate
(480) 418-7158
11 Total Sales
1 in Sunland Village
$417,000 Price
Estimated Value: $218,000 - $272,000
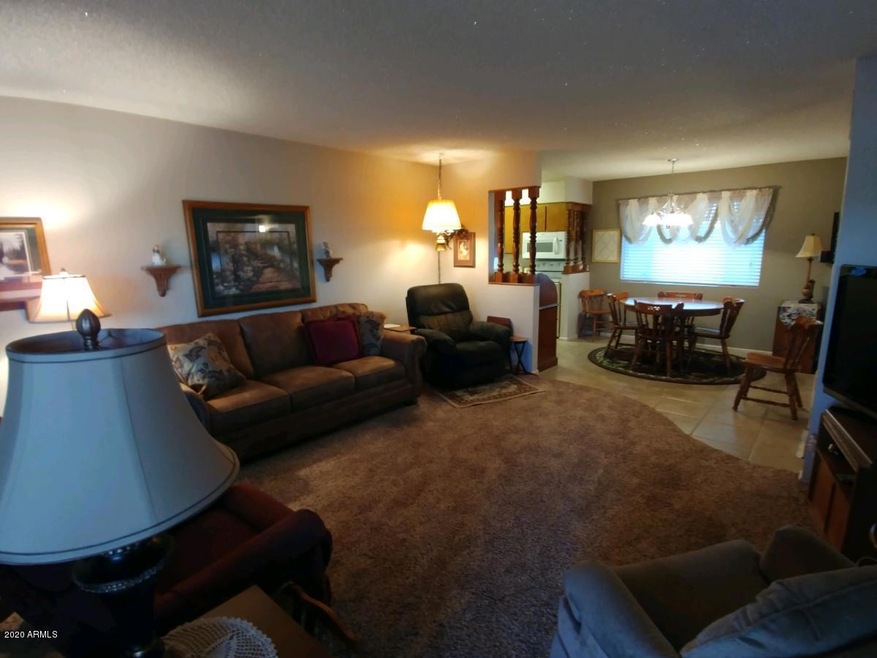
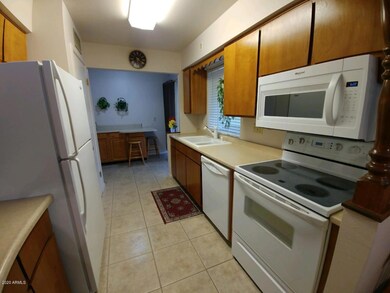
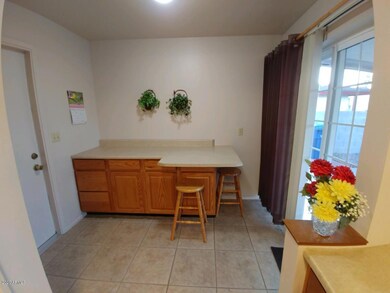
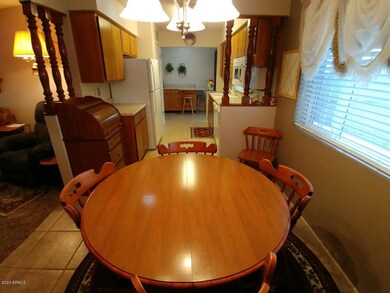
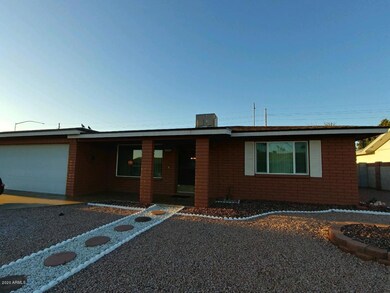
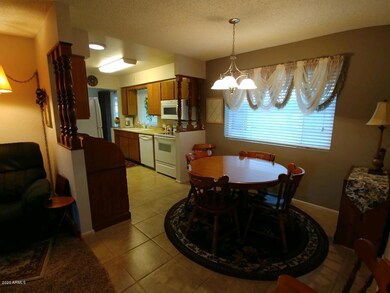
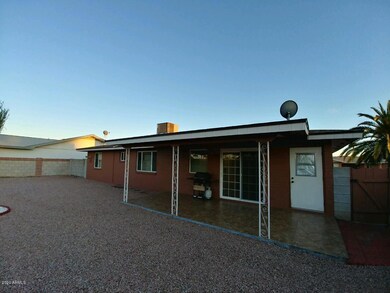
NESTLED IN THE HEART OF SUNLAND VILLAGE, A 55+ COMMUNITY IN THE EAST VALLEY OF THE SUN, IS THIS LOVELY 110 MODEL BUILT BY AWARD WINNING FARNSWORTH. BUYERS PAY $1,300 FEE TO HOA AT COE FOR COMMON PROPERTY MAINTENANCE FUND. TWO BEDROOMS. ONE FULL BATH. KITCHEN HAS: UPDATED STOVE-2009; UPDATED REFRIGERATOR-2003; UPDATED DISHWASHER-2009; UPDATED DISPOSAL-2018; BREAKFAST ROOM WITH BREAKFAST BAR; PANTRY; UPDATED MICROWAVE-2019; ABUNDANT CABINETS & COUNTER TOPS; PATIO DOOR TO LARGE COVERED PATIO IN BACK. BLOCK FENCED BACK YARD. LAUNDRY INCLUDES WASHER & DRYER. LIVING ROOM. FORMAL DINING AREA. UPDATED WATER HEATER-2016. UPDATED ROOF-2011. SOUTH FACING COVERED FRONT PATIO. UPDATED FLOOR TILE-2013. UPDATED A/C-2009. UPDATED GARAGE DOOR-2014. UPDATED PAINT-2015. UPDATED DOUBLE PANE WINDOWS.
Last Agent to Sell the Property
Farnsworth Realty & Management License #SA581157000 Listed on: 04/06/2020
We collect this data history from publicly available records. To have your information removed, we recommend requesting removal directly through your county’s website.
David Mawyer
Arizona Best Real Estate
(480) 418-7158
11 Total Sales
1 in Sunland Village
$417,000 Price
Christine Bayer
Bayer Realty
(623) 552-6186
36 Total Sales
1 in Sunland Village
$365,000 Price
Maggie Diamond
Penfield Properties
(855) 824-7441
59 Total Sales
1 in Sunland Village
$250,000 Price
Brad Daniels
My Home Group Real Estate
(623) 263-7433
62 Total Sales
1 in Sunland Village
$335,000 Price
Bob Dickinson
RETSY
(888) 614-9379
61 Total Sales
1 in Sunland Village
$125,103 Price
Beris Godinez
Realty ONE Group
(480) 660-4728
33 Total Sales
1 in Sunland Village
$59,900 Price
We collect this data history from publicly available records. To have your information removed, we recommend requesting removal directly through your county’s website.
| Date | Buyer | Sale Price | Title Company |
|---|---|---|---|
| $255,000 | Lawyers Title Of Arizona | ||
| Kersten Leann | $185,000 | Empire West Title Agency Llc | |
| Jasper Gertrude | $77,500 | Transnation Title Insurance | |
| Wineland Robert L | -- | -- |
We collect this data history from publicly available records. To have your information removed, we recommend requesting removal directly through your county’s website.
| Date | Event | Price | List to Sale | Price per Sq Ft |
|---|---|---|---|---|
| 04/30/2020 04/30/20 | Sold | $185,000 | -2.1% | $175 / Sq Ft |
| 04/06/2020 04/06/20 | For Sale | $189,000 | -- | $179 / Sq Ft |
We collect this data history from publicly available records. To have your information removed, we recommend requesting removal directly through your county’s website.
| Year | Tax Paid | Tax Assessment Tax Assessment Total Assessment is a certain percentage of the fair market value that is determined by local assessors to be the total taxable value of land and additions on the property. | Land | Improvement |
|---|---|---|---|---|
| 2025 | $802 | $11,049 | ||
| 2024 | $1,125 | $10,523 | ||
| 2023 | $1,125 | $19,510 | $3,900 | $15,610 |
| 2022 | $1,103 | $16,010 | $3,200 | $12,810 |
| 2021 | $1,111 | $13,030 | $2,600 | $10,430 |
| 2020 | $1,095 | $12,210 | $2,440 | $9,770 |
| 2019 | $1,025 | $10,650 | $2,130 | $8,520 |
| 2018 | $983 | $9,520 | $1,900 | $7,620 |
| 2017 | $954 | $8,160 | $1,630 | $6,530 |
| 2016 | $932 | $8,310 | $1,660 | $6,650 |
| 2015 | $878 | $7,300 | $1,460 | $5,840 |
EH
Seller's Agent in 2020
Ellen Hansen
Farnsworth Realty & Management
(480) 830-3993
3 in this area
3 Total Sales
Buyer's Agent in 2020
Frederick Ritter
Keller Williams Integrity First Realty
(602) 571-0808
1 in this area
69 Total Sales
Source: Arizona Regional Multiple Listing Service (ARMLS)
MLS Number: 6062724
APN: 140-35-115
Disclaimer: Certain information contained herein is derived from information provided by parties other than Homes.com. All information provided is deemed reliable, but is not guaranteed to be accurate and should be independently verified.
All information should be verified by the recipient and none is guaranteed as accurate by ARMLS
Listing Information presented by local MLS brokerage: Ten-X, local REALTOR®- Arlene Richardson - (888)-952-6393
Ask me questions while you tour the home.