
Charles Finzer
Berkshire Hathaway HomeServices Arizona Properties
(623) 900-1903
52 Total Sales
1 in Central Mesa
$450,000 Price

Estimated Value: $422,194 - $484,000
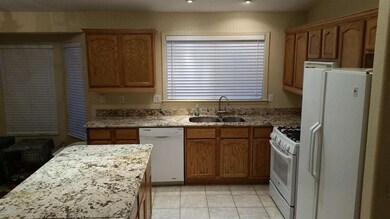
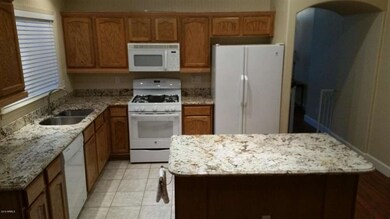
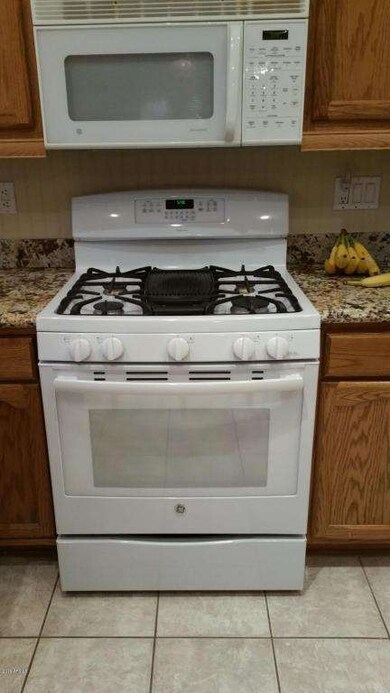
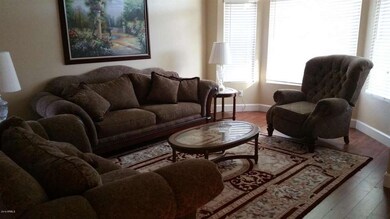
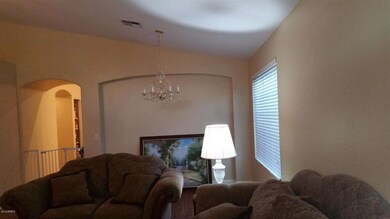
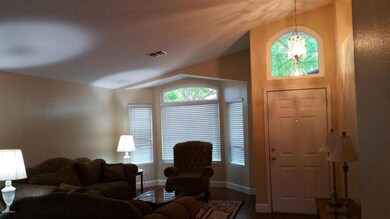
Very clean and beautiful home in great subdivision; close to Freeway at Higley & US60; Lowe's just blocks away, Sprouts, shopping close, the Superstition Mall only 2 short miles. Quiet neighborhood. Granite counters, newer & clean wood floors, bay windows, Owner is an electrician & has upgraded many electrical features in the home, including under & above counter lighting in kitchen, upgraded patio lighting and ceiling fan wiring, Christmas light switches under eaves. All south and east windows are Argon gas triple pane, new shower door and tile in master bath, dishwasher and range less than 1 year old, R-38 Insulation in attic, french doors off MBR, built in BBQ & refrigerator in landscaped back yard. Large trees in front and back provide shade & curb appeal, reducing heat on the house.
Last Agent to Sell the Property
LRA Real Estate Group, LLC License #BR545459000 Listed on: 03/18/2016
Co-Listed By
Karen Watkins
LRA Real Estate Group, LLC License #SA546548000
Charles Finzer
Berkshire Hathaway HomeServices Arizona Properties
(623) 900-1903
52 Total Sales
1 in Central Mesa
$450,000 Price
Katie Taylor
eXp Realty
(844) 725-3549
167 Total Sales
1 in Central Mesa
$415,000 Price
Betsie Melter
Realty ONE Group
(623) 432-8995
50 Total Sales
1 in Central Mesa
$425,000 Price
Linda Boatwright
SERHANT.
(602) 910-2574
74 Total Sales
2 in Central Mesa
$431K - $445K Price Range
Shauna Wilson
The Griffin
(802) 810-8414
71 Total Sales
1 in Central Mesa
$397,800 Price
James Leonard (Jase)
Realty ONE Group
(779) 256-6043
287 Total Sales
1 in Central Mesa
$370,000 Price
We collect this data history from publicly available records. To have your information removed, we recommend requesting removal directly through your county’s website.
| Date | Event | Price | List to Sale | Price per Sq Ft |
|---|---|---|---|---|
| 05/20/2016 05/20/16 | Sold | $225,900 | -0.9% | $138 / Sq Ft |
| 04/19/2016 04/19/16 | Pending | -- | -- | -- |
| 04/07/2016 04/07/16 | Price Changed | $227,900 | -0.9% | $139 / Sq Ft |
| 03/18/2016 03/18/16 | For Sale | $229,900 | -- | $140 / Sq Ft |
We collect this data history from publicly available records. To have your information removed, we recommend requesting removal directly through your county’s website.
| Year | Tax Paid | Tax Assessment Tax Assessment Total Assessment is a certain percentage of the fair market value that is determined by local assessors to be the total taxable value of land and additions on the property. | Land | Improvement |
|---|---|---|---|---|
| 2025 | $1,559 | $18,456 | ||
| 2024 | $1,575 | $17,578 | ||
| 2023 | $1,575 | $30,720 | $6,140 | $24,580 |
| 2022 | $1,541 | $23,460 | $4,690 | $18,770 |
| 2021 | $1,579 | $22,150 | $4,430 | $17,720 |
| 2020 | $1,557 | $20,250 | $4,050 | $16,200 |
| 2019 | $1,444 | $18,450 | $3,690 | $14,760 |
| 2018 | $1,378 | $17,360 | $3,470 | $13,890 |
| 2017 | $1,335 | $16,310 | $3,260 | $13,050 |
| 2016 | $1,310 | $15,900 | $3,180 | $12,720 |
| 2015 | $1,236 | $14,450 | $2,890 | $11,560 |
Seller's Agent in 2016
Bryan Watkins
LRA Real Estate Group, LLC
(480) 734-7878
4 in this area
34 Total Sales
KW
Seller Co-Listing Agent in 2016
Karen Watkins
LRA Real Estate Group, LLC
Buyer's Agent in 2016
Serena Jones
Coldwell Banker Northland
(480) 570-4773
20 Total Sales
Source: Arizona Regional Multiple Listing Service (ARMLS)
MLS Number: 5415505
APN: 140-54-086
Disclaimer: Certain information contained herein is derived from information provided by parties other than Homes.com. All information provided is deemed reliable, but is not guaranteed to be accurate and should be independently verified.
All information should be verified by the recipient and none is guaranteed as accurate by ARMLS
Listing Information presented by local MLS brokerage: Ten-X, local REALTOR®- Arlene Richardson - (888)-952-6393
Ask me questions while you tour the home.