
Dustin Oldfather
Compass
(302) 393-2276
1,395 Total Sales
1 in Hurlock
$254,900 Price
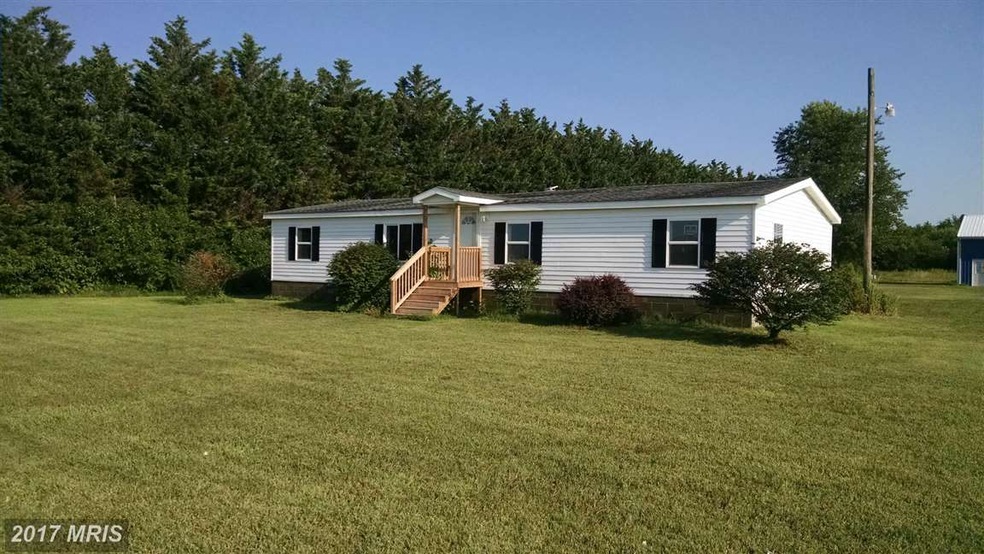
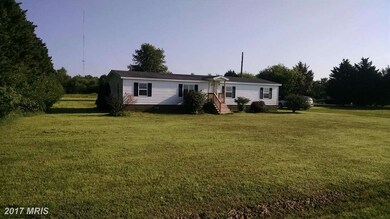
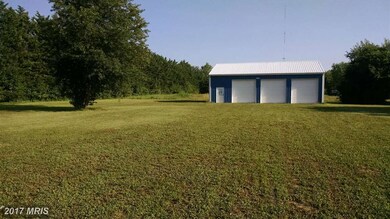
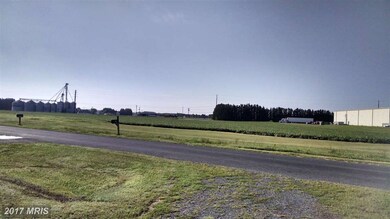
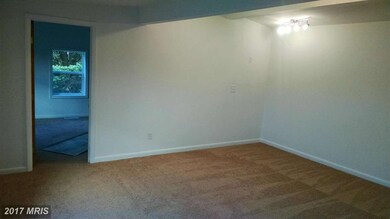
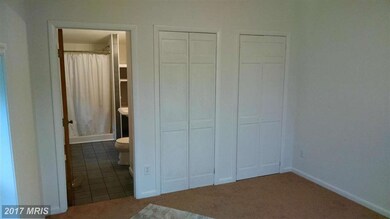
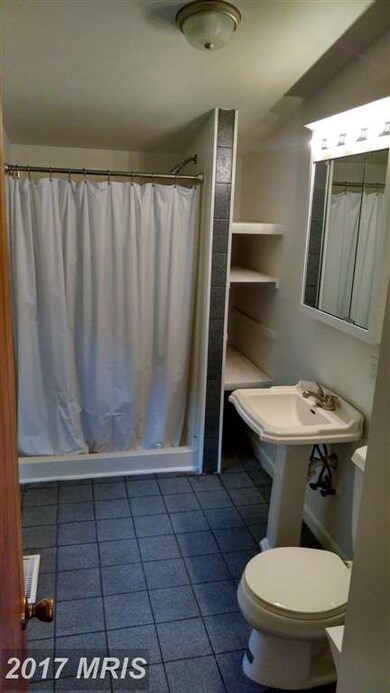
Complete Renovation on this two bedroom two bath split floor plan double wide on a permanent foundation. Large family and dining rooms, eat in kitchen with gas range, dishwasher and refrigerator, and huge detached three car garage for all of the toys! Rural feel without being too far from Hurlock, Preston or Federalsburg.
Last Agent to Sell the Property
(410) 754-7000 roman@romancoale.com Marshy Hope Realty LLC Listed on: 07/31/2016
Last Buyer's Agent
(410) 822-9000 mretallack@cbchesapeake.com Coldwell Banker Chesapeake Real Estate Company License #95496
We collect this data history from publicly available records. To have your information removed, we recommend requesting removal directly through your county’s website.
Dustin Oldfather
Compass
(302) 393-2276
1,395 Total Sales
1 in Hurlock
$254,900 Price
Holly Worthington
Worthington Realty Group, LLC
(443) 493-7652
165 Total Sales
1 in Hurlock
$389,000 Price
BJ Kilby
Eastern Shore Real Estate, LLC
(667) 243-8016
54 Total Sales
2 in Hurlock
$80K - $352K Price Range
GL
Gary Lucks
Keller Williams Realty
(410) 453-8865
29 Total Sales
2 in Hurlock
$305K - $400K Price Range
Janelle Brubach
Realty Plus Associates
(410) 339-8341
92 Total Sales
2 in Hurlock
$220K - $280K Price Range
Brenda Fornos
Taylor Properties
(667) 230-5001
78 Total Sales
1 in Hurlock
$375,000 Price
We collect this data history from publicly available records. To have your information removed, we recommend requesting removal directly through your county’s website.
| Date | Buyer | Sale Price | Title Company |
|---|---|---|---|
| $120,000 | Eastern Shore Title Co | ||
| T N T Renovations Llc | $60,000 | First American Title Ins Co | |
| The Secretary Of Housing & Urban Develop | -- | None Available | |
| Wells Fargo Bank Na | $188,636 | None Available | |
| Hagadorn Michael L | $88,000 | -- | |
| Thai Ut T Phuoct T | -- | -- | |
| Nguyen Beahai | $13,750 | -- |
We collect this data history from publicly available records. To have your information removed, we recommend requesting removal directly through your county’s website.
| Date | Status | Borrower | Loan Amount |
|---|---|---|---|
| Open | $96,000 | ||
| Previous Owner | T N T Renovations Llc | $48,000 | |
| Previous Owner | Hagadorn Michael L | $190,394 | |
| Previous Owner | Hagadorn Michael L | $171,535 | |
| Previous Owner | Hagadorn Michael L | $57,000 |
We collect this data history from publicly available records. To have your information removed, we recommend requesting removal directly through your county’s website.
| Date | Event | Price | List to Sale | Price per Sq Ft |
|---|---|---|---|---|
| 06/15/2017 06/15/17 | Sold | $120,000 | -7.6% | $79 / Sq Ft |
| 04/06/2017 04/06/17 | Pending | -- | -- | -- |
| 11/07/2016 11/07/16 | Price Changed | $129,900 | -13.3% | $86 / Sq Ft |
| 07/31/2016 07/31/16 | For Sale | $149,900 | -- | $99 / Sq Ft |
We collect this data history from publicly available records. To have your information removed, we recommend requesting removal directly through your county’s website.
| Year | Tax Paid | Tax Assessment Tax Assessment Total Assessment is a certain percentage of the fair market value that is determined by local assessors to be the total taxable value of land and additions on the property. | Land | Improvement |
|---|---|---|---|---|
| 2026 | $1,620 | $146,167 | $0 | $0 |
| 2025 | $1,620 | $136,633 | $0 | $0 |
| 2024 | $1,445 | $127,100 | $38,100 | $89,000 |
| 2023 | $1,445 | $124,533 | $0 | $0 |
| 2022 | $1,416 | $121,967 | $0 | $0 |
| 2021 | $1,336 | $119,400 | $38,100 | $81,300 |
| 2020 | $1,336 | $114,767 | $0 | $0 |
| 2019 | $1,285 | $110,133 | $0 | $0 |
| 2018 | $1,233 | $105,500 | $38,100 | $67,400 |
| 2017 | $1,206 | $105,500 | $0 | $0 |
| 2016 | -- | $105,500 | $0 | $0 |
| 2015 | -- | $107,500 | $0 | $0 |
| 2014 | -- | $142,400 | $0 | $0 |
RC
Seller's Agent in 2017
Roman Coale
Marshy Hope Realty LLC
(410) 924-1213
7 Total Sales
MR
Buyer's Agent in 2017
Margaret Retallack
Coldwell Banker Chesapeake Real Estate Company
(410) 310-3831
7 Total Sales
Seller's Agent in 2014
Iva Herr
Benson & Mangold, LLC
(410) 829-7244
21 Total Sales
Source: Bright MLS
MLS Number: 1001677165
Disclaimer: Certain information contained herein is derived from information provided by parties other than Homes.com. All information provided is deemed reliable, but is not guaranteed to be accurate and should be independently verified.
The data relating to real estate for sale on this website appears in part through the BRIGHT Internet Data Exchange program, a voluntary cooperative exchange of property listing data between licensed real estate brokerage firms, and is provided by BRIGHT through a licensing agreement.
Listing information is from various brokers who participate in the Bright MLS IDX program and not all listings may be visible on the site.
The property information being provided on or through the website is for the personal, non-commercial use of consumers and such information may not be used for any purpose other than to identify prospective properties consumers may be interested in purchasing.
Some properties which appear for sale on the website may no longer be available because they are for instance, under contract, sold or are no longer being offered for sale.
Property information displayed is deemed reliable but is not guaranteed.
Copyright 2026 Bright MLS, Inc.
Ask me questions while you tour the home.