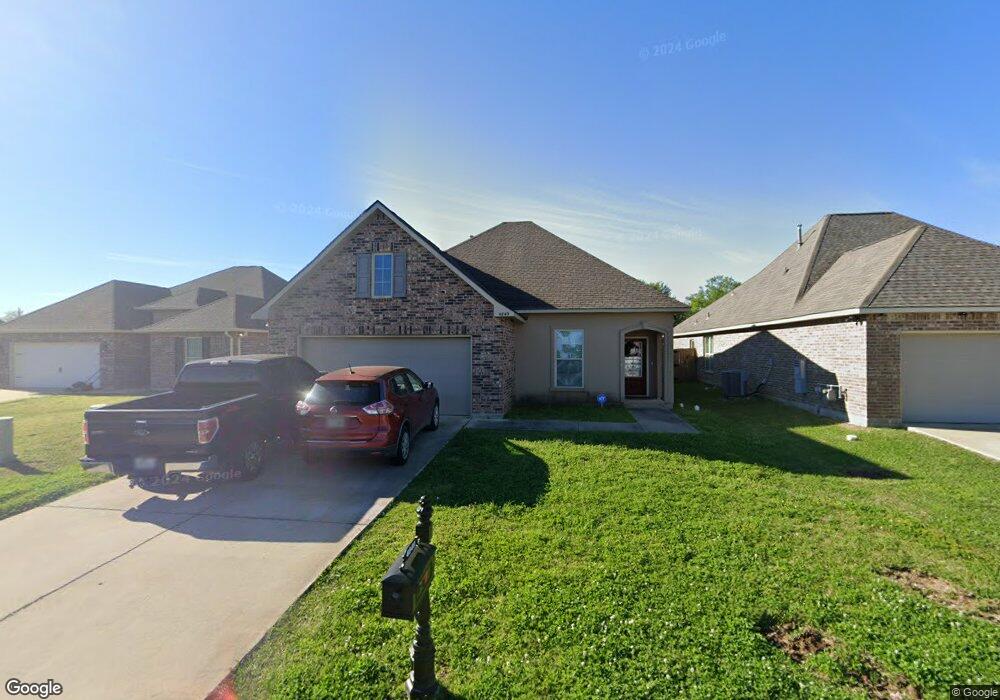

Estimated Value: $230,000 - $248,000
Highlights
- New Construction
- Covered Patio or Porch
- Central Air
- Traditional Architecture
- Attached Carport
- Garage
About This Home
As of January 2018AVAILABLE NOW! BRAND NEW CONSTRUCTION AND ENERGY SMART HOME! DSLD HOMES' BUTTERCUP III A OFFERS 3 BEDROOMS & 2 BATHROOMS WITH AN OPEN FLOOR PLAN & A STUDY! SPECIAL FEATURES INCLUDE: CERAMIC TILE FLOORS IN LIVING ROOM, STUDY & WET AREAS, 3CM GRANITE COUNTER TOPS IN KITCHEN & BATHROOMS, FIREPLACE HAS A DECORATIVE MANTLE WITH GRANITE PROFILE, BEAUTIFUL BIRCH CABINETS THROUGHOUT, PFISTER TUSCAN BRONZE PLUMBING FIXTURES, PRE-WIRED FOR SECURITY SYSTEM, TANK LESS GAS WATER HEATER, LARGE WALK-IN CLOSET, DOUBLE VANITY, SEP. SHOWER & GARDEN TUB IN MASTER BATHROOM, RADIANT BARRIER DECKING IN ATTIC, COVERED PATIO, POST TENSION SLAB, FULLY SODDED YARD WITH SEASONAL LANDSCAPING & MORE!
Home Details
Home Type
- Single Family
Year Built
- 2016
Lot Details
- 6,098 Sq Ft Lot
- Rectangular Lot
Home Design
- Traditional Architecture
- Brick Exterior Construction
- Slab Foundation
- Shingle Roof
- Stucco
Interior Spaces
- Gas Fireplace
- Fire and Smoke Detector
- Washer Hookup
Kitchen
- Oven
- Range
- Microwave
- Dishwasher
Parking
- Garage
- Attached Carport
Schools
- Bell City Elementary And Middle School
- Bell City High School
Utilities
- Central Air
- Heating System Uses Natural Gas
Additional Features
- Covered Patio or Porch
- Outside City Limits
Community Details
- Property has a Home Owners Association
- Built by DSLD HOMES
- Oak Grove Subdivision
Ownership History
We collect this data history from publicly available records. To have your information removed, we recommend requesting removal directly through your county’s website.
Purchase Details
Home Financials for this Owner
Home Financials are based on the most recent Mortgage that was taken out on this home.Purchase Details
Home Financials for this Owner
Home Financials are based on the most recent Mortgage that was taken out on this home.Purchase History
We collect this data history from publicly available records. To have your information removed, we recommend requesting removal directly through your county’s website.
| Date | Buyer | Sale Price | Title Company |
|---|---|---|---|
| $225,000 | None Available | ||
| -- | -- |
Mortgage History
We collect this data history from publicly available records. To have your information removed, we recommend requesting removal directly through your county’s website.
| Date | Status | Borrower | Loan Amount |
|---|---|---|---|
| Open | $220,924 | ||
| Previous Owner | $163,040 |
Property History
We collect this data history from publicly available records. To have your information removed, we recommend requesting removal directly through your county’s website.
| Date | Event | Price | List to Sale | Price per Sq Ft |
|---|---|---|---|---|
| 01/09/2018 01/09/18 | Sold | -- | -- | -- |
| 11/27/2017 11/27/17 | Pending | -- | -- | -- |
| 09/08/2016 09/08/16 | For Sale | $203,900 | -- | $121 / Sq Ft |
Tax History
We collect this data history from publicly available records. To have your information removed, we recommend requesting removal directly through your county’s website.
| Year | Tax Paid | Tax Assessment Tax Assessment Total Assessment is a certain percentage of the fair market value that is determined by local assessors to be the total taxable value of land and additions on the property. | Land | Improvement |
|---|---|---|---|---|
| 2025 | $1,319 | $19,980 | $4,210 | $15,770 |
| 2024 | $1,319 | $19,980 | $4,210 | $15,770 |
| 2023 | $1,261 | $19,980 | $4,210 | $15,770 |
| 2022 | $1,223 | $19,980 | $4,210 | $15,770 |
| 2021 | $1,338 | $19,980 | $4,210 | $15,770 |
| 2020 | $1,920 | $18,230 | $4,040 | $14,190 |
| 2019 | $2,099 | $19,670 | $3,900 | $15,770 |
| 2018 | $425 | $3,900 | $3,900 | $0 |
Map
Source: Southwest Louisiana Association of REALTORS®
MLS Number: 139163
APN: 00044091BO
- 4992 Haygood Point
- 5166 Silver Willow Ct
- 5177 Silver Willow Ct
- 5136 Silver Willow Ct
- 5145 Silver Willow Ct
- 5156 Silver Willow Ct
- 5137 Silver Willow Ct
- 5157 Silver Willow Ct
- 5831 S 40 Ct
- 5144 Silver Willow Ct
- 5117 Silver Willow Ct
- 5129 Silver Willow Ct
- 5118 Silver Willow Ct
- 5128 Silver Willow Ct
- 5111 Silver Willow Ct
- 5103 Silver Willow Ct
- 5054 Silver Willow Ct
- 5102 Silver Willow Ct
- 5062 Silver Willow Ct
- 5110 Silver Willow Ct
- 4845 Bennington Rd
- 4853 Bennington Rd
- 4841 Bennington Rd
- 4850 Bennington Rd
- 4846 Bennington Rd
- 4857 Bennington Rd
- 4842 Bennington Rd
- 4861 Bennington Rd
- 4839 Bennington Rd
- 4838 Bennington Rd
- 4865 Bennington Rd
- 5774 Girard Dr
- 4835 Bennington Rd
- 4834 Bennington Rd
- 4833 Bennington Rd
- 4849 Alister Ct
- 4851 Alister Ct
- 4845 Alister Ct
- 5768 Girard Dr
- 4830 Bennington Rd
Ask me questions while you tour the home.