
Tera Svetlik
Keller Williams Legacy Group Realty
(234) 231-9758
79 Total Sales
1 in Wadsworth
$360,000 Price


Estimated Value: $245,000 - $321,789
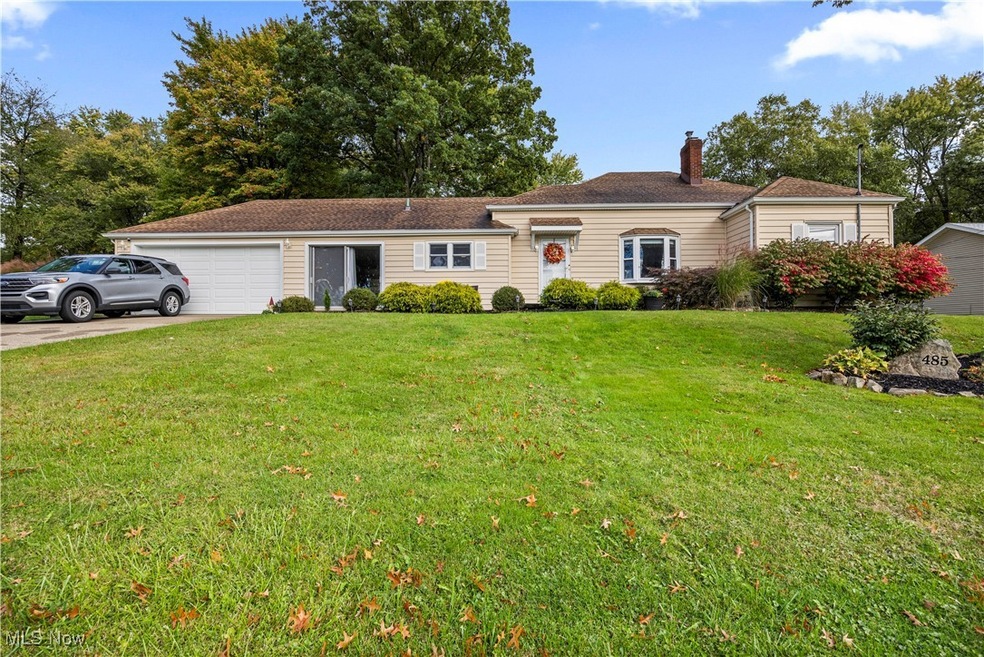
Beautiful ranch offering almost half an acre in the heart of Wadsworth; Walk into the large living room with abundant light coming in from the bay window and a wood burning fireplace to cozy up to on those winter nights; 3 nice sized bedrooms , all with plenty of closet space; 2 full bathrooms, with 1 of them being a combination bath/laundry room ; Wonderful kitchen with granite counters and tons of cupboard space; Fridge, double oven, and dishwasher staying for buyer; Sliding glass doors lead out to the 10 x 19 breezeway, which has been finished for more living space, and additionally there is a 3 season enclosed porch off the back of the home; Full basement offers plenty of storage and a blank slate if you wanted additional finished space ; 2 car attached garage; Large backyard offering a deck and a fire pit; Updates include furnace, A/C, dishwasher and most of the windows; Schedule your viewing today !
Last Agent to Sell the Property
Russell Real Estate Services Brokerage Email: susysells@ymail.com 440-506-0827 License #2011001639 Listed on: 10/16/2024
We collect this data history from publicly available records. To have your information removed, we recommend requesting removal directly through your county’s website.
Tera Svetlik
Keller Williams Legacy Group Realty
(234) 231-9758
79 Total Sales
1 in Wadsworth
$360,000 Price
Rocco Buccasso
EXP Realty, LLC.
(330) 886-4607
109 Total Sales
1 in Wadsworth
$245,000 Price
Angela Foster
Classic Realty Group, Inc.
(216) 350-2776
120 Total Sales
1 in Wadsworth
$355,000 Price
Noureddine Chehade
EXP Realty, LLC.
(216) 284-3732
398 Total Sales
1 in Wadsworth
$197,000 Price
Cyndi Kane
RE/MAX Crossroads Properties
(234) 271-4314
172 Total Sales
3 in Wadsworth
$153K - $676K Price Range
Jean Reno
Howard Hanna
(234) 271-4333
226 Total Sales
2 in Wadsworth
$182K - $380K Price Range
We collect this data history from publicly available records. To have your information removed, we recommend requesting removal directly through your county’s website.
| Date | Buyer | Sale Price | Title Company |
|---|---|---|---|
| $270,000 | None Listed On Document | ||
| Brooks Marissa R | -- | None Listed On Document | |
| Brooks Marissa R | $225,000 | Chicago Title | |
| Klingelsmith George D | $114,000 | Chicago Title Insurance Co | |
| Kirkendall Susan M | -- | None Available | |
| Kirkendall Susan M | -- | -- | |
| Kirkendall Susan M | -- | None Available | |
| Dombroski Margaret | -- | -- |
We collect this data history from publicly available records. To have your information removed, we recommend requesting removal directly through your county’s website.
| Date | Status | Borrower | Loan Amount |
|---|---|---|---|
| Open | $273,699 | ||
| Closed | Walker Virginia | $270,000 | |
| Previous Owner | Smith Charles | $5,625 | |
| Previous Owner | Brooks Marissa R | $220,924 | |
| Previous Owner | Klingelsmith Dorothy C | $107,952 | |
| Previous Owner | Klingelsmith George D | $114,000 |
We collect this data history from publicly available records. To have your information removed, we recommend requesting removal directly through your county’s website.
| Date | Event | Price | List to Sale | Price per Sq Ft | Prior Sale |
|---|---|---|---|---|---|
| 12/02/2024 12/02/24 | Sold | $270,000 | +2.3% | $137 / Sq Ft | |
| 10/27/2024 10/27/24 | Pending | -- | -- | -- | |
| 10/16/2024 10/16/24 | For Sale | $264,000 | +17.3% | $134 / Sq Ft | |
| 07/01/2022 07/01/22 | Sold | $225,000 | +2.3% | $170 / Sq Ft | View Prior Sale |
| 05/05/2022 05/05/22 | Pending | -- | -- | -- | |
| 05/03/2022 05/03/22 | For Sale | $219,900 | +92.9% | $167 / Sq Ft | |
| 12/09/2013 12/09/13 | Sold | $114,000 | -3.4% | $86 / Sq Ft | View Prior Sale |
| 11/07/2013 11/07/13 | Pending | -- | -- | -- | |
| 10/28/2013 10/28/13 | For Sale | $118,000 | -- | $89 / Sq Ft |
We collect this data history from publicly available records. To have your information removed, we recommend requesting removal directly through your county’s website.
| Year | Tax Paid | Tax Assessment Tax Assessment Total Assessment is a certain percentage of the fair market value that is determined by local assessors to be the total taxable value of land and additions on the property. | Land | Improvement |
|---|---|---|---|---|
| 2025 | $3,421 | $90,280 | $15,750 | $74,530 |
| 2024 | $3,421 | $75,960 | $13,130 | $62,830 |
| 2023 | $3,344 | $75,960 | $13,130 | $62,830 |
| 2022 | $2,960 | $75,960 | $13,130 | $62,830 |
| 2021 | $2,107 | $49,080 | $10,500 | $38,580 |
| 2020 | $1,857 | $49,080 | $10,500 | $38,580 |
| 2019 | $1,859 | $49,080 | $10,500 | $38,580 |
| 2018 | $1,422 | $37,630 | $8,880 | $28,750 |
| 2017 | $1,422 | $37,630 | $8,880 | $28,750 |
| 2016 | $1,445 | $37,630 | $8,880 | $28,750 |
| 2015 | $1,336 | $34,200 | $8,070 | $26,130 |
| 2014 | $1,358 | $34,200 | $8,070 | $26,130 |
| 2013 | $1,876 | $34,200 | $8,070 | $26,130 |
Seller's Agent in 2024
Susan Provoznik
Russell Real Estate Services
58 Total Sales
Buyer's Agent in 2024
Wendy Rounds
Howard Hanna
(440) 497-8001
184 Total Sales
Seller's Agent in 2022
Deborah Dorsey Osborne
Howard Hanna
(216) 287-4890
35 Total Sales
Buyer's Agent in 2022
Sonja Halstead
Keller Williams Elevate
(330) 388-0566
598 Total Sales
LB
Seller's Agent in 2013
Lillian Buccitelli
Deleted Agent
Source: MLS Now
MLS Number: 5077522
APN: 040-20D-08-256
Disclaimer: Certain information contained herein is derived from information provided by parties other than Homes.com. All information provided is deemed reliable, but is not guaranteed to be accurate and should be independently verified.
IDX information is provided exclusively for personal, non-commercial use, and may not be used for any purpose other than to identify prospective properties consumers may be interested in purchasing. Information is deemed reliable but not guaranteed.
Ask me questions while you tour the home.