DW
Seller's Agent in 2023
Daniel Williams
Resident Realty
(720) 800-5962
10 Total Sales


Estimated Value: $600,000 - $690,890
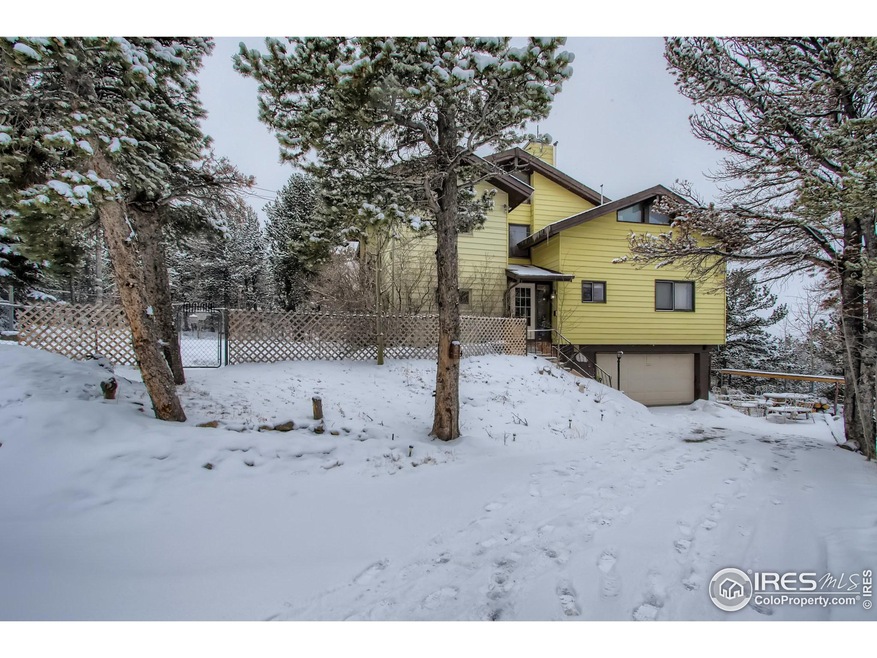
Great Divide views, come see for yourself! This 3-bed 2-bath house w/ attached 2-car garage sits on a beautiful 2-acre lot. New roof 2022 w/ transferrable warranty, 2 fully fenced-in yard areas, central vac, recently updated kitchen. Publicly-maintained rd, wired for fast fiber optic internet. Additional 6-car detached garage has 9.5' RV door, separate 240v service, roughed-in ADU on 2nd floor. Property abuts the Roosevelt National Forest w/ spectacular Continental Divide vistas from every room.
Last Agent to Sell the Property
Resident Realty License #100073587 Listed on: 02/20/2023

Co-Listed By
Non-IRES Agent
Non-IRES
Last Buyer's Agent
Tony Thorpe
Crocker Realty, LLC
We collect this data history from publicly available records. To have your information removed, we recommend requesting removal directly through your county’s website.
We collect this data history from publicly available records. To have your information removed, we recommend requesting removal directly through your county’s website.
| Date | Buyer | Sale Price | Title Company |
|---|---|---|---|
| $648,000 | None Listed On Document | ||
| Ritter Donald D | $278,000 | None Available |
We collect this data history from publicly available records. To have your information removed, we recommend requesting removal directly through your county’s website.
| Date | Status | Borrower | Loan Amount |
|---|---|---|---|
| Open | $615,600 | ||
| Previous Owner | Ritter Donald D | $363,000 | |
| Previous Owner | Ritter Donald D | $359,075 | |
| Previous Owner | Ritter Donald D | $321,021 | |
| Previous Owner | Ritter Donald D | $311,355 | |
| Previous Owner | Ritter Donald D | $275,030 | |
| Previous Owner | Ritter Donald D | $272,964 | |
| Previous Owner | Smith Jerry L | $462,555 |
We collect this data history from publicly available records. To have your information removed, we recommend requesting removal directly through your county’s website.
| Date | Event | Price | List to Sale | Price per Sq Ft |
|---|---|---|---|---|
| 05/01/2023 05/01/23 | Sold | $648,000 | 0.0% | $244 / Sq Ft |
| 03/04/2023 03/04/23 | Pending | -- | -- | -- |
| 02/23/2023 02/23/23 | For Sale | $648,000 | -- | $244 / Sq Ft |
We collect this data history from publicly available records. To have your information removed, we recommend requesting removal directly through your county’s website.
| Year | Tax Paid | Tax Assessment Tax Assessment Total Assessment is a certain percentage of the fair market value that is determined by local assessors to be the total taxable value of land and additions on the property. | Land | Improvement |
|---|---|---|---|---|
| 2025 | $3,121 | $42,330 | $3,330 | $39,000 |
| 2024 | $3,121 | $39,610 | $3,260 | $36,350 |
| 2023 | $2,645 | $39,610 | $3,260 | $36,350 |
| 2022 | $2,181 | $29,870 | $2,040 | $27,830 |
| 2021 | $2,142 | $30,730 | $2,100 | $28,630 |
| 2020 | $1,936 | $27,620 | $2,100 | $25,520 |
| 2019 | $1,817 | $27,620 | $2,100 | $25,520 |
| 2018 | $1,607 | $23,920 | $2,120 | $21,800 |
| 2017 | $1,579 | $23,920 | $2,120 | $21,800 |
| 2016 | $1,556 | $23,180 | $2,010 | $21,170 |
| 2015 | -- | $23,180 | $2,010 | $21,170 |
| 2014 | -- | $25,230 | $2,560 | $22,670 |
DW
Seller's Agent in 2023
Daniel Williams
Resident Realty
(720) 800-5962
10 Total Sales
NA
Seller Co-Listing Agent in 2023
Non-IRES Agent
CO_IRES
TT
Buyer's Agent in 2023
Tony Thorpe
Crocker Realty, LLC
Source: IRES MLS
MLS Number: IRE982236
APN: R005520
Disclaimer: Certain information contained herein is derived from information provided by parties other than Homes.com. All information provided is deemed reliable, but is not guaranteed to be accurate and should be independently verified.
Information source: Information and Real Estate Services, LLC. Provided for limited non-commercial use only under IRES Rules © Copyright IRES.
Based on information submitted to the MLS GRID. All data is obtained from various sources and may not have been verified by broker or MLS GRID. Supplied Open House Information is subject to change without notice. All information should be independently reviewed and verified for accuracy. Properties may or may not be listed by the office/agent presenting the information. Some IDX listings have been excluded from this website. Listing information is provided exclusively for consumers' personal, non-commercial use and may not be used for any purpose other than to identify prospective properties consumers may be interested in purchasing.
Information deemed reliable but not guaranteed by the MLS.
Based on information submitted to the MLS GRID
Listings courtesy of IRES MLS as distributed by MLS GRID
Ask me questions while you tour the home.