L
Seller's Agent in 2014
Lynne Brantley
Coldwell Banker Preferred Properties
(239) 565-3534
25 in this area
108 Total Sales
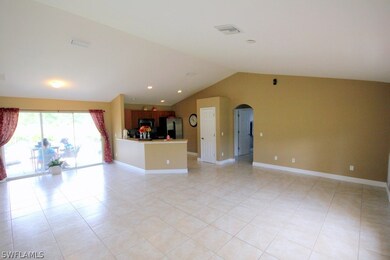
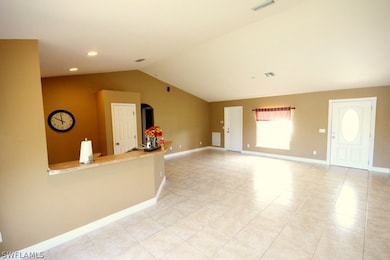
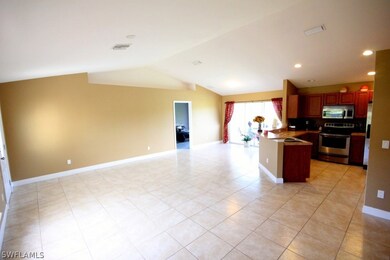
Estimated Value: $280,569
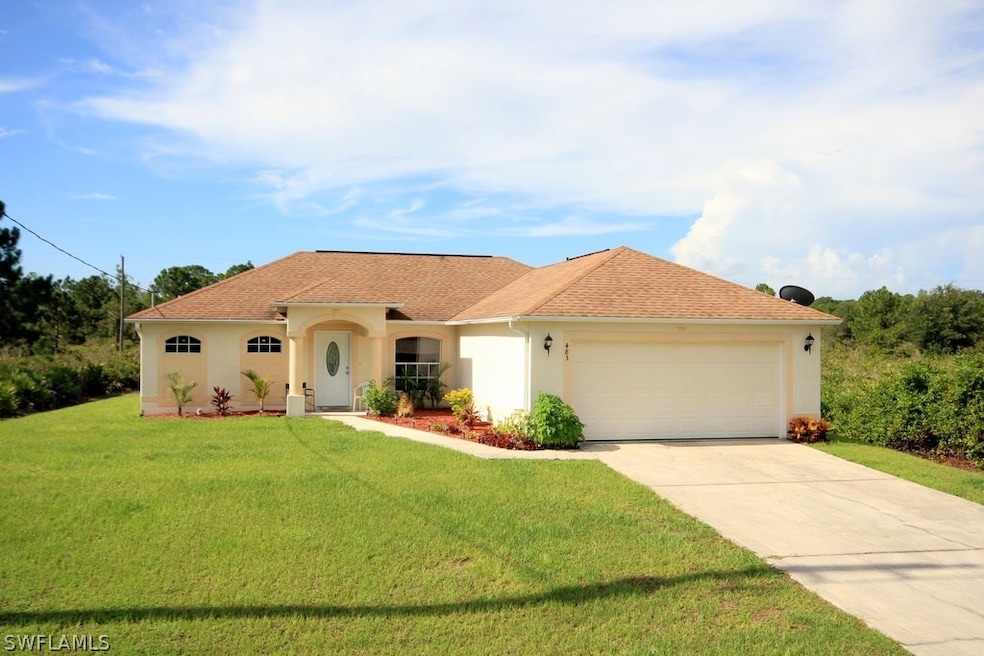
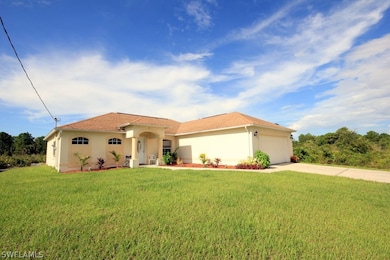
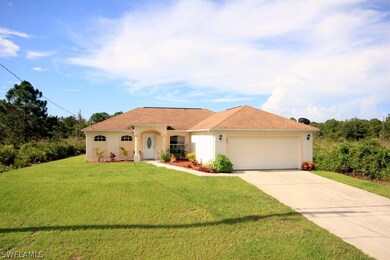
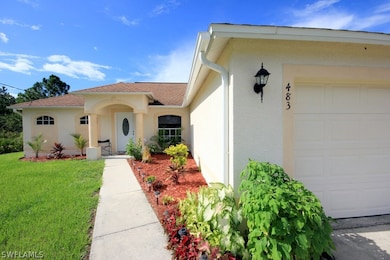
BEAUTIFUL TURN-KEY READY HOME || BRAND NEW PAINT, FLOORING & LANDSCAPING || 3 bedroom 2 bath Situated on a ¾ Acre Lot. Enjoy the peace and quiet of this upcoming area and best of all just minutes away from all amenities. 18 inch tile everywhere but bedrooms. Well laid out open floor plan that gives the appearance of a much larger home. House has 5 Victorian baseboards all through out. Great room design with a huge breakfast bar that leads to a kitchen that has plenty of counter space and a stainless steel appliance package. Generous size bedrooms and a master bath that has to be seen to be appreciated. Large walk in shower and separate tub, Duel sinks make it complete. Over sized back yard with patio & above ground pool. Have a look for yourself, you won't be sorry. Perfect for the first time or second home buyer.
Last Agent to Sell the Property
Porter Davis Real Estate License #258013462 Listed on: 08/25/2014
Last Buyer's Agent
Porter Davis Real Estate License #258013462 Listed on: 08/25/2014
We collect this data history from publicly available records. To have your information removed, we recommend requesting removal directly through your county’s website.
We collect this data history from publicly available records. To have your information removed, we recommend requesting removal directly through your county’s website.
| Date | Buyer | Sale Price | Title Company |
|---|---|---|---|
| $119,900 | La Title Solutions Llc | ||
| $68,000 | Reo Title Company Of Fl Llc |
We collect this data history from publicly available records. To have your information removed, we recommend requesting removal directly through your county’s website.
| Date | Status | Borrower | Loan Amount |
|---|---|---|---|
| Open | $107,910 |
We collect this data history from publicly available records. To have your information removed, we recommend requesting removal directly through your county’s website.
| Date | Event | Price | List to Sale | Price per Sq Ft | Prior Sale |
|---|---|---|---|---|---|
| 10/01/2014 10/01/14 | Sold | $119,900 | 0.0% | $81 / Sq Ft | |
| 09/01/2014 09/01/14 | Pending | -- | -- | -- | |
| 08/25/2014 08/25/14 | For Sale | $119,900 | +76.3% | $81 / Sq Ft | |
| 05/23/2014 05/23/14 | Sold | $68,000 | -2.7% | $49 / Sq Ft | View Prior Sale |
| 04/23/2014 04/23/14 | Pending | -- | -- | -- | |
| 01/15/2014 01/15/14 | For Sale | $69,900 | -- | $51 / Sq Ft |
We collect this data history from publicly available records. To have your information removed, we recommend requesting removal directly through your county’s website.
| Year | Tax Paid | Tax Assessment Tax Assessment Total Assessment is a certain percentage of the fair market value that is determined by local assessors to be the total taxable value of land and additions on the property. | Land | Improvement |
|---|---|---|---|---|
| 2026 | $2,793 | $208,665 | ||
| 2025 | $2,793 | $203,179 | $12,113 | $191,066 |
| 2024 | $2,643 | $205,068 | ||
| 2023 | $2,643 | $199,095 | $0 | $0 |
| 2022 | $2,520 | $193,296 | $6,864 | $186,432 |
| 2021 | $2,284 | $141,391 | $3,900 | $137,491 |
| 2020 | $2,187 | $132,423 | $3,900 | $128,523 |
| 2019 | $2,143 | $126,780 | $4,500 | $122,280 |
| 2018 | $2,005 | $114,667 | $4,250 | $110,417 |
| 2017 | $1,898 | $107,408 | $3,700 | $103,708 |
| 2016 | $1,756 | $94,590 | $3,700 | $90,890 |
| 2015 | $1,566 | $75,394 | $2,640 | $72,754 |
| 2014 | -- | $68,564 | $2,540 | $66,024 |
| 2013 | -- | $53,679 | $1,900 | $51,779 |
L
Seller's Agent in 2014
Lynne Brantley
Coldwell Banker Preferred Properties
(239) 565-3534
25 in this area
108 Total Sales
D
Seller's Agent in 2014
Derrick Gregory
Porter Davis Real Estate
(239) 822-3514
4 in this area
53 Total Sales
J
Seller Co-Listing Agent in 2014
Joan Baab
Coldwell Banker Preferred Properties
Source: Florida Gulf Coast Multiple Listing Service
MLS Number: 214046826

APN: 05-44-27-L3-23153.0090
Disclaimer: Certain information contained herein is derived from information provided by parties other than Homes.com. All information provided is deemed reliable, but is not guaranteed to be accurate and should be independently verified.
The information is being provided by Southwest Florida Multiple Listing Service. Information deemed reliable but not guaranteed. Information is provided for consumers' personal, non-commercial use, and may not be used for any purpose other than the identification of potential properties for purchase. Copyright 2026 Southwest Florida Multiple Listing Service. All Rights Reserved
Ask me questions while you tour the home.