
Kathy Marsh
Realty Executives Home Towne Chesterfield
(586) 221-9499
55 Total Sales
2 in Chesterfield
$330K - $505K Price Range
Estimated Value: $339,883
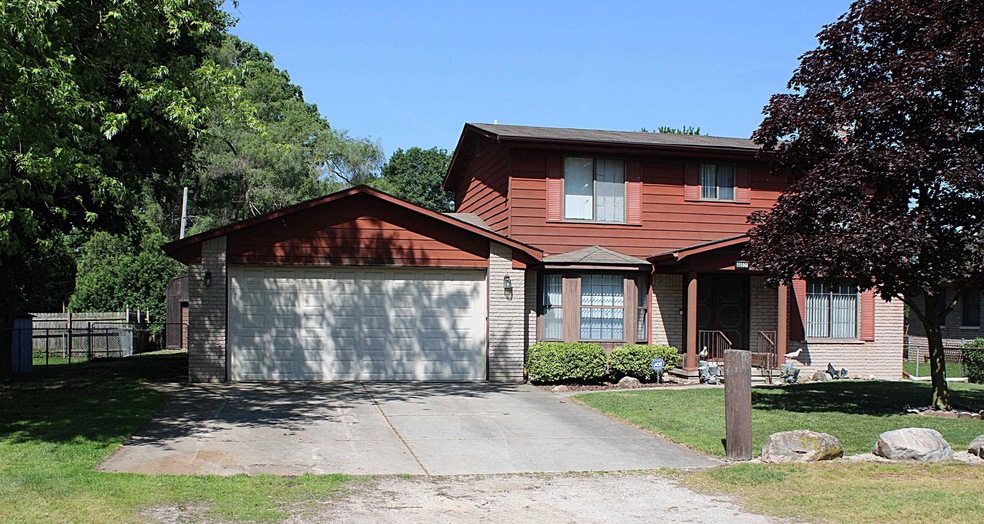
This family home is ready for your special updates. The built-in pool is 20 x 40 and has a newer liner. Pool is Fenced in with an incredible Hugh patio and lots of room in the rest of the yard to enjoy. The house has a Generac full house generator so no need to worry about the electricity ever going out. The garage is 22 x 22 and has an attached workshop behind it which is 21 X 17!! A mechanics dream. So really like a 4 car garage. This home also has a barn with a cement floor and is 12.5 x 24. The house features massive bedroom sizes and the study with a bay window could be an office, media or playroom for the children. Master bedroom has its private bath and large closets. All appliances can stay and are as is. Kitchen stove is newer. Endless possibilities on this home.
Last Agent to Sell the Property
Berkshire Hathaway HomeServices Kee Realty NB License #MISPE-6506045880 Listed on: 06/17/2025
We collect this data history from publicly available records. To have your information removed, we recommend requesting removal directly through your county’s website.
Kathy Marsh
Realty Executives Home Towne Chesterfield
(586) 221-9499
55 Total Sales
2 in Chesterfield
$330K - $505K Price Range
Eric Raymo
EXP Realty LLC
(810) 642-4366
172 Total Sales
2 in Chesterfield
$160K - $260K Price Range
Paul Linville
Berkshire Hathaway HomeServices Kee Realty SCS
(586) 474-4899
60 Total Sales
1 in Chesterfield
$339,000 Price
Melissa Michels
Berkshire Hathaway HomeServices Kee Realty Bham
(586) 666-1775
34 Total Sales
4 in Chesterfield
$85K - $250K Price Range
Donna Hazlewood
KW Platinum Port Huron
(810) 216-8942
154 Total Sales
1 in Chesterfield
$398,500 Price
Carol Lukity
Berkshire Hathaway HomeServices Kee Realty
(517) 701-2716
262 Total Sales
12 in Chesterfield
$210K - $396K Price Range
We collect this data history from publicly available records. To have your information removed, we recommend requesting removal directly through your county’s website.
| Date | Buyer | Sale Price | Title Company |
|---|---|---|---|
| $324,989 | Premier Title | ||
| -- | None Listed On Document |
We collect this data history from publicly available records. To have your information removed, we recommend requesting removal directly through your county’s website.
| Date | Status | Borrower | Loan Amount |
|---|---|---|---|
| Open | $299,413 | ||
| Previous Owner | $50,000 | ||
| Previous Owner | $50,000 | ||
| Previous Owner | $110,000 | ||
| Previous Owner | $50,000 |
We collect this data history from publicly available records. To have your information removed, we recommend requesting removal directly through your county’s website.
| Date | Event | Price | List to Sale | Price per Sq Ft |
|---|---|---|---|---|
| 07/24/2025 07/24/25 | Sold | $324,989 | 0.0% | $197 / Sq Ft |
| 07/01/2025 07/01/25 | Pending | -- | -- | -- |
| 06/17/2025 06/17/25 | For Sale | $324,989 | -- | $197 / Sq Ft |
We collect this data history from publicly available records. To have your information removed, we recommend requesting removal directly through your county’s website.
| Year | Tax Paid | Tax Assessment Tax Assessment Total Assessment is a certain percentage of the fair market value that is determined by local assessors to be the total taxable value of land and additions on the property. | Land | Improvement |
|---|---|---|---|---|
| 2026 | $2,880 | $151,600 | $0 | $0 |
| 2025 | $1,966 | $133,500 | $0 | $0 |
| 2024 | $19 | $131,500 | $0 | $0 |
| 2023 | $1,813 | $126,100 | $0 | $0 |
| 2022 | $2,557 | $116,700 | $0 | $0 |
| 2021 | $2,487 | $112,200 | $0 | $0 |
| 2020 | $1,661 | $101,600 | $0 | $0 |
| 2019 | $2,260 | $94,300 | $0 | $0 |
| 2018 | $2,216 | $91,200 | $14,000 | $77,200 |
| 2017 | $2,170 | $83,750 | $10,850 | $72,900 |
| 2016 | $2,167 | $83,750 | $0 | $0 |
| 2015 | $595 | $61,200 | $0 | $0 |
| 2014 | $595 | $54,100 | $10,850 | $43,250 |
| 2012 | -- | $0 | $0 | $0 |
Seller's Agent in 2025
Roberta Rasmussen
Berkshire Hathaway HomeServices Kee Realty NB
(586) 246-7746
106 Total Sales
Seller Co-Listing Agent in 2025
Eric Rasmussen
Berkshire Hathaway HomeServices Kee Realty NB
(586) 246-1277
154 Total Sales
N
Buyer's Agent in 2025
Norm Campbell
Keller Williams Realty-Great Lakes
(248) 477-0617
95 Total Sales
Source: Michigan Multiple Listing Service
MLS Number: 50178739
APN: 15-09-30-102-015
Disclaimer: Certain information contained herein is derived from information provided by parties other than Homes.com. All information provided is deemed reliable, but is not guaranteed to be accurate and should be independently verified.
Source MLS: MiRealSource
Provided through IDX via MiRealSource. Courtesy of MiRealSource Shareholder. Copyright MiRealSource.
The information published and disseminated by MiRealSource is communicated verbatim, without change by MiRealSource, as filed with MiRealSource by its members. The accuracy of all information, regardless of source, is not guaranteed or warranted. All information should be independently verified.
Copyright 2026 MiRealSource. All rights reserved. The information provided hereby constitutes proprietary information of MiRealSource, Inc. and its shareholders, affiliates and licensees and may not be reproduced or transmitted in any form or by any means, electronic or mechanical, including photocopy, recording, scanning or any information storage and retrieval system, without written permission from MiRealSource, Inc.
Ask me questions while you tour the home.