
Stephanie Harrington
Engel & Volkers Pensacola
(850) 810-1175
75 Total Sales
2 in Pace
$330K - $550K Price Range

Estimated Value: $373,000 - $379,000
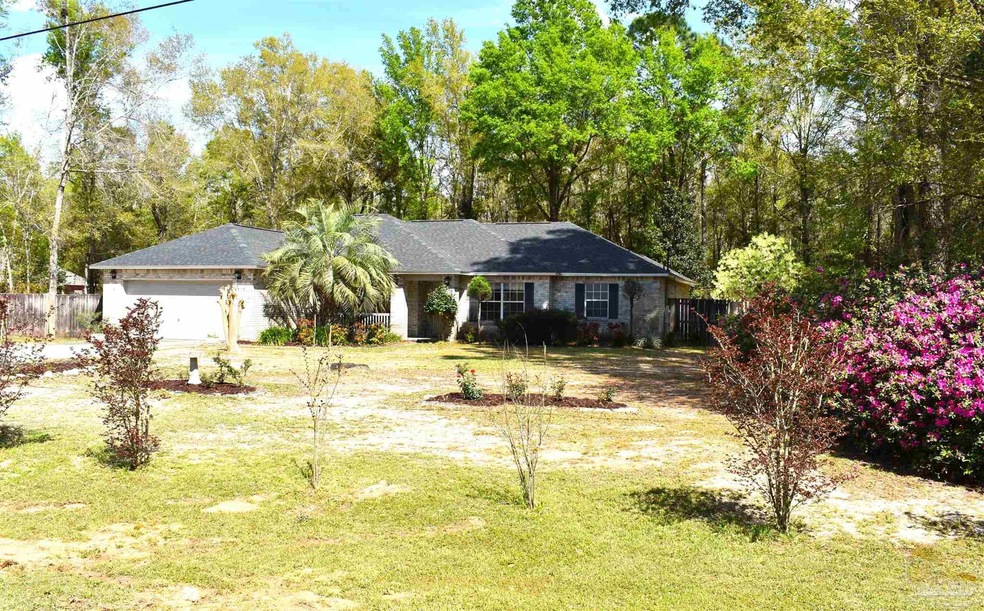
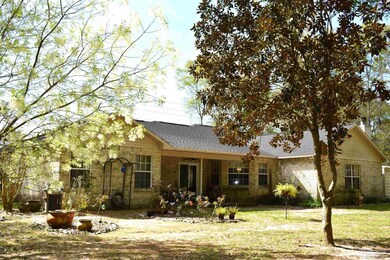
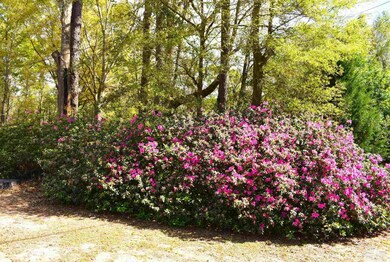
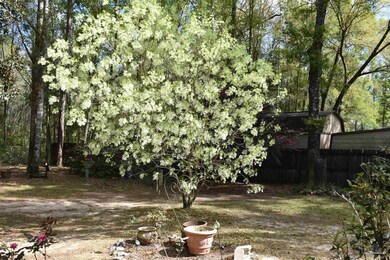
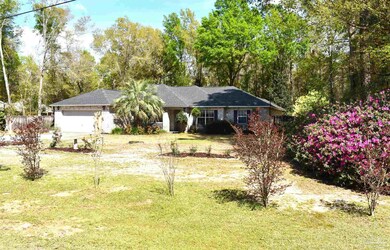
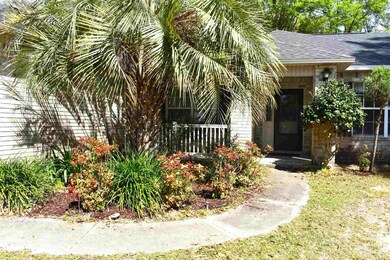
All brick home on over 2/3 acre in Pace with 4 bedrooms, 3 baths and nearly 2500 sq ft at a great price! It has a split bedroom floorplan with two main living areas & a formal dining room. The kitchen has high end wood cabinets, plenty of counter space plus an island counter, breakfast bar, walk-in corner pantry, & a breakfast area overlooking the beautiful back yard. The kitchen is open to the den with a corner fireplace and large window for plenty of light. The living room has plant ledges & bullnose corners. The yard is a gardener's paradise with lots of trees & flowering shrubs. Large master BR & bath with garden tub, dual vanities & and walk-in closet. Covered porches on front and back, fenced yard, storage building, well and irrigation system. New roof in 2019! Call today for an appt to view this wonderful home!
We collect this data history from publicly available records. To have your information removed, we recommend requesting removal directly through your county’s website.
Stephanie Harrington
Engel & Volkers Pensacola
(850) 810-1175
75 Total Sales
2 in Pace
$330K - $550K Price Range
Erick Leiva
Real Broker, LLC
(786) 698-1578
83 Total Sales
6 in Pace
$59K - $470K Price Range
Justin Pratt
Better Homes And Gardens Real Estate Main Street Properties
(850) 378-3344
39 Total Sales
3 in Pace
$330K - $420K Price Range
Charlie Rotenberry
ISLAND REALTY OF PENSACOLA BEACH
(850) 786-4988
45 Total Sales
1 in Pace
$262,900 Price
Lorie Phillips
Jacobson & Co. Realty
(719) 888-5818
103 Total Sales
8 in Pace
$250K - $448K Price Range
Sammy L Morris
IXL Real Estate-Eastern Shore
(251) 318-9377
98 Total Sales
1 in Pace
$345,000 Price
We collect this data history from publicly available records. To have your information removed, we recommend requesting removal directly through your county’s website.
| Date | Buyer | Sale Price | Title Company |
|---|---|---|---|
| $340,000 | Emerald Coast Title | ||
| Reed Karen J | $144,500 | -- |
We collect this data history from publicly available records. To have your information removed, we recommend requesting removal directly through your county’s website.
| Date | Status | Borrower | Loan Amount |
|---|---|---|---|
| Open | $323,000 | ||
| Previous Owner | Reed Karen J | $80,000 |
We collect this data history from publicly available records. To have your information removed, we recommend requesting removal directly through your county’s website.
| Date | Event | Price | List to Sale | Price per Sq Ft |
|---|---|---|---|---|
| 06/03/2022 06/03/22 | Sold | $340,000 | 0.0% | $137 / Sq Ft |
| 04/27/2022 04/27/22 | Pending | -- | -- | -- |
| 04/01/2022 04/01/22 | For Sale | $340,000 | -- | $137 / Sq Ft |
We collect this data history from publicly available records. To have your information removed, we recommend requesting removal directly through your county’s website.
| Year | Tax Paid | Tax Assessment Tax Assessment Total Assessment is a certain percentage of the fair market value that is determined by local assessors to be the total taxable value of land and additions on the property. | Land | Improvement |
|---|---|---|---|---|
| 2025 | $2,985 | $273,832 | $45,000 | $228,832 |
| 2024 | $2,995 | $270,143 | $45,000 | $225,143 |
| 2023 | $2,995 | $268,350 | $45,000 | $223,350 |
| 2022 | $1,378 | $144,804 | $0 | $0 |
| 2021 | $1,358 | $140,586 | $0 | $0 |
| 2020 | $1,348 | $138,645 | $0 | $0 |
| 2019 | $1,310 | $135,528 | $0 | $0 |
| 2018 | $1,332 | $133,001 | $0 | $0 |
| 2017 | $1,257 | $130,265 | $0 | $0 |
| 2016 | $1,249 | $127,586 | $0 | $0 |
| 2015 | $1,275 | $126,699 | $0 | $0 |
| 2014 | $1,299 | $125,693 | $0 | $0 |
Seller's Agent in 2022
Mark Miller
ISLAND VIEW REALTY
(800) 262-2366
99 Total Sales
LT
Buyer's Agent in 2022
Lockland Tyler
LPT Realty
(678) 910-4232
18 Total Sales
Source: Pensacola Association of REALTORS®
MLS Number: 606160
APN: 11-1N-29-0000-00433-0000
Disclaimer: Certain information contained herein is derived from information provided by parties other than Homes.com. All information provided is deemed reliable, but is not guaranteed to be accurate and should be independently verified.
Copyright© 2026 by the Multiple Listing Service of the Pensacola Association of REALTORS®. This information is believed to be accurate but is not guaranteed. Subject to verification by all parties. This data is copyrighted and may not be transmitted, retransmitted, copied, framed, repurposed, or altered in any way for any other site, individual and/or purpose without the express written permission of the Multiple Listing Service of the Pensacola Association of REALTORS®. Florida recognizes single and transaction agency relationships. Information deemed reliable but not guaranteed. Any use of search facilities of data on this site, other than by a consumer looking to purchase real estate, is prohibited. IDX information is provided exclusively for personal, non-commercial use, and may not be used for any purpose other than to identify prospective properties consumers may be interested in purchasing.
Ask me questions while you tour the home.