NOT LISTED FOR SALE

Estimated Value: $482,000 - $496,000

3 Beds
2.5 Baths
1,986 Sq Ft
$247/Sq Ft Est. Value

Sale Details

Date Sold: February 13, 2026

Last sale price $490,000 $247 Per Sq Ft

Current estimated payment $3,748 / mo

42 Days on Market

Highlights

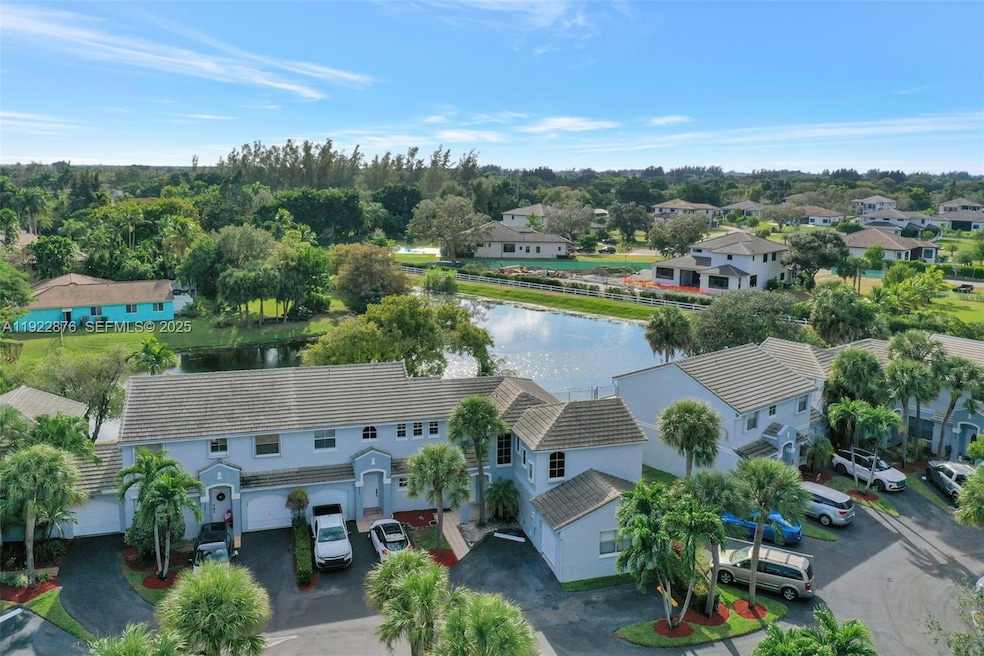
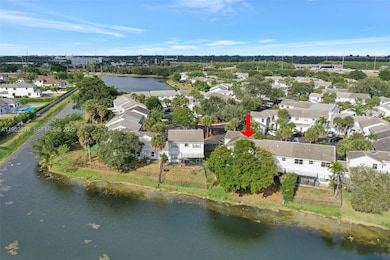
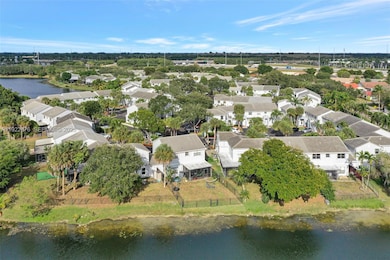
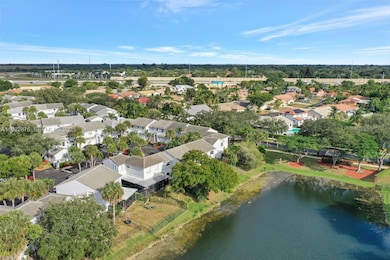
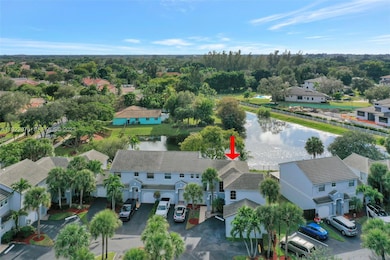
  • Lake Front
  • End Unit
  • Utility Room in Garage
  • Hawkes Bluff Elementary School Rated A-
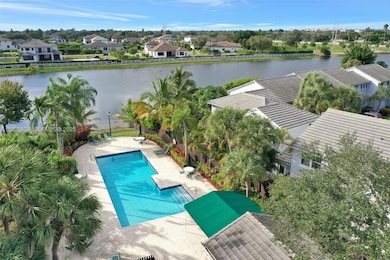
  • Community Pool
  • Partial Panel Shutters or Awnings

About This Home

As of February 2026

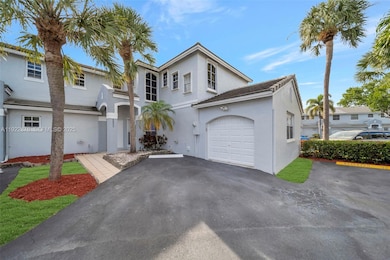
Welcome to 4852 Grapevine Way — a beautifully maintained, move-in-ready lakefront townhome in one of Davie’s most desirable communities. Featuring a newer 2021 tile roof, New Whirlpool Wall Oven, Dishwasher, and Microwave, low HOA fees, and spacious 3-bed/2.5-bath layout, this home offers comfort, functionality, and long-term value. Enjoy bright living areas, an open kitchen, updated flooring upstairs, generous storage, and a screened patio with peaceful water views—ideal for relaxing or entertaining. The community is quiet, well-kept, and zoned for top-rated A-schools: Hawkes Bluff, Silver Trail, and West Broward High. Conveniently located near I-75, shopping, dining, and major employment centers. The property is vacant and allows a fast closing. With strong rental demand and rising area values, this townhome is a smart choice for homeowners and investors alike.

Last Agent to Sell the Property

Quoya Smith

GeoTech Realty, Inc License #3348701 Listed on: 12/09/2025

Last Buyer's Agent

Nilesh Lakhlani

GeoTech Realty, Inc License #3310251

Townhouse Details

Home Type

  • Townhome

Est. Annual Taxes

  • $9,403

Year Built

  • Built in 1993 | Remodeled

Lot Details

  • Lake Front
  • End Unit

HOA Fees

  • $295 Monthly HOA Fees

Parking

  • 1 Car Attached Garage
  • Guest Parking
  • Assigned Parking

Home Design

  • Split Level Home
  • Entry on the 1st floor
  • Concrete Block And Stucco Construction

Interior Spaces

  • 1,986 Sq Ft Home
  • 2-Story Property
  • Ceiling Fan
  • Combination Dining and Living Room
  • Utility Room in Garage
  • Tile Flooring
  • Lake Views

Kitchen

  • Electric Range
  • Microwave
  • Dishwasher
  • Snack Bar or Counter

Bedrooms and Bathrooms

  • 3 Bedrooms
  • Primary Bedroom Upstairs
  • Dual Sinks
  • Shower
  • Primary Bathroom includes a Walk-In Shower

Laundry

  • Laundry in Garage
  • Dryer
  • Washer

Home Security

Schools

  • Hawkes Bluff Elementary School
  • Silver Trail Middle School
  • West Broward High School

Additional Features

  • Patio
  • Central Heating and Cooling System

Listing and Financial Details

  • Assessor Parcel Number 504033150900

Community Details

Overview

  • Les Chateaux Condos
  • Hawkes Bluff Subdivision

Recreation

  • Community Pool

Pet Policy

  • Pets Allowed

Security

  • Partial Panel Shutters or Awnings

Townhouse Details

Home Type

Townhome

Est. Annual Taxes

$9,403

Year Built

Built in 1993 | Remodeled

Lot Details

0 Sq Ft Lot

HOA Fees

$295 per month

Parking

1

Listing Details

  • Property Type: Residential
  • Year Built: 1993
  • Property Sub Type: Townhouse
  • Architectural Style: Corner Unit, Split Level
  • Co List Office Mls Id: GEOT01
  • Co List Office Phone: 954-597-9100
  • Directions: Please use a reliable GPS application (i.e., Apple or Google Maps).
  • Entry Level: 1
  • Garage Yn: Yes
  • Horses: No
  • Inclusions: Other
  • New Construction: No
  • Property Attached Yn: Yes
  • Structure Type: Townhouse Fee Simple, Townhouse
  • Subdivision Name: HAWKES BLUFF
  • Year Built Details: Resale
  • MIAMIRE_PetsAllowedYN: Yes
  • MIAMIRE_MembershipPurchRqdYN: No
  • LastStatus: Pending
  • CurrentPrice: 490000
  • InternetRemarks: Move-in-ready Davie townhome! Newer roof (2021), low HOA, A-rated schools. Great for buyers or investors. Quick close possible!
  • ShowingTimeFlag: No
  • Special Features: VirtualTour

Interior Features

  • Appliances: Dishwasher, Dryer, Microwave, Electric Range, Washer
  • Interior Amenities: First Floor Entry, Pantry, Utility/Laundry In Garage
  • Full Bathrooms: 2
  • Half Bathrooms: 1
  • Total Bedrooms: 3
  • Flooring: Tile
  • Furnished: Unfurnished
  • Living Area: 1986
  • Possible Use: Primary
  • Stories: 2
  • Window Features: Partial Panel Shutters/Awnings
  • Bedroom Features: Primary Bath Shower, Primary Bedroom Upstairs
  • Dining Room Features: Dining/Living Room, Snack Bar/Counter
  • Living Room Features: Utility/Laundry In Garage
  • Master Bathroom Features: Dual Sinks, Shower Only

Exterior Features

  • View: Lake, Water View
  • Construction Type: Concrete Block Construction, CBS Construction, Stucco
  • Patio And Porch Features: Patio
  • Pool Private: No
  • Property Condition: Updated/Remodeled
  • View: Yes
  • Waterfront Features: Lake
  • Waterfront: Yes

Garage/Parking

  • Attached Garage: Yes
  • Park Building Name: Les Chateaux
  • Covered Parking Spaces: 1
  • Garage Spaces: 1
  • Parking Features: 2 Or More Spaces, Assigned, Guest

Utilities

  • Cooling: Ceiling Fan(s), Central Air
  • Cooling Y N: Yes
  • Heating: Central, Electric
  • Heating Yn: Yes
  • Laundry Features: In Garage
  • Security: No Security

Condo/Co-op/Association

  • Association Fee: 295
  • Amenities: Pool
  • Association Fee Frequency: Monthly
  • Association: Yes

Association/Amenities

  • MIAMIRE_TypeofAssociation: Homeowners

Schools

  • Elementary School: Hawkes Bluff
  • High School: West Broward
  • Middle Or Junior School: Silver Trail

Lot Info

  • Parcel Number: 504033150900

Rental Info

  • Pets Allowed: Yes

Tax Info

  • Tax Year: 2024
  • Tax Annual Amount: 9403

Ownership History

We collect this data history from publicly available records. To have your information removed, we recommend requesting removal directly through your county’s website.

Date Name Owned For Owner Type

Purchase Details

Listed on
Dec 9, 2025
Closed on
Feb 13, 2026
Sold by
Bought by
Seller's Agent
Quoya Smith
GeoTech Realty, Inc
Buyer's Agent
Nilesh Lakhlani
GeoTech Realty, Inc
List Price
$490,000
Sold Price
$490,000
Views
111
Current Estimated Value
$489,995

Home Financials for this Owner

Home Financials are based on the most recent Mortgage that was taken out on this home.
Estimated Appreciation
-$5
Avg. Annual Appreciation
-0.00%
Original Mortgage
$390,000
Outstanding Balance
$388,094
Interest Rate
6.15%
Mortgage Type
New Conventional
Estimated Equity
$101,901

Purchase Details

Listed on
Apr 5, 2016
Closed on
May 9, 2016
Sold by
Bought by
Seller's Agent
Hector Vidaurre
RE/MAX Select Group
Buyer's Agent
Hector Vidaurre
RE/MAX Select Group
List Price
$292,000
Sold Price
$292,000

Home Financials for this Owner

Home Financials are based on the most recent Mortgage that was taken out on this home.
Avg. Annual Appreciation
5.44%

Purchase Details

Closed on
May 1, 1993
Sold by
Bought by
Source: Public Records
Create a Home Valuation Report for This Property
The Home Valuation Report is an in-depth analysis detailing your home's value as well as a comparison with similar homes in the area

Home Values in the Area

Source: Public Records

Average Home Value in this Area


Source: Public Records

Purchase History

We collect this data history from publicly available records. To have your information removed, we recommend requesting removal directly through your county’s website.

Date Buyer Sale Price Title Company
$490,000 None Listed On Document
$292,000 Town & Country Title
$115,000 --
Source: Public Records

Mortgage History

We collect this data history from publicly available records. To have your information removed, we recommend requesting removal directly through your county’s website.

Date Status Borrower Loan Amount
Open $390,000
Previous Owner $75,000
Previous Owner $49,897
Previous Owner $25,000
Previous Owner $99,600
Source: Public Records

Property History

We collect this data history from publicly available records. To have your information removed, we recommend requesting removal directly through your county’s website.

Date Event Price List to Sale Price per Sq Ft Prior Sale
02/13/2026 02/13/26 Sold $490,000 0.0% $247 / Sq Ft
01/20/2026 01/20/26 Pending -- -- --
12/09/2025 12/09/25 For Sale $490,000 +67.8% $247 / Sq Ft
05/09/2016 05/09/16 Sold $292,000 0.0% $153 / Sq Ft View Prior Sale
04/09/2016 04/09/16 Pending -- -- --
04/07/2016 04/07/16 For Sale $292,000 -- $153 / Sq Ft
Source: MIAMI REALTORS® MLS

Tax History

We collect this data history from publicly available records. To have your information removed, we recommend requesting removal directly through your county’s website.

Year Tax Paid Tax Assessment Tax Assessment Total Assessment is a certain percentage of the fair market value that is determined by local assessors to be the total taxable value of land and additions on the property. Land Improvement
2026 $9,403 $458,880 $22,340 $436,540
2025 $8,492 $446,260 $22,340 $423,920
2024 $7,817 $446,260 $22,340 $423,920
2023 $7,817 $385,600 $0 $0
2022 $6,902 $350,550 $0 $0
2021 $6,252 $318,690 $38,090 $280,600
2020 $6,361 $322,700 $38,090 $284,610
2019 $6,046 $316,970 $38,090 $278,880
2018 $5,512 $296,900 $38,090 $258,810
2017 $4,846 $242,440 $0 $0
2016 $1,997 $133,220 $0 $0
2015 $2,012 $132,300 $0 $0
2014 $2,020 $131,250 $0 $0
2013 -- $182,680 $35,090 $147,590
Source: Public Records

Agents Affiliated with this Home

  • Section Image
  • Section Image
  • Section Image
See All Agents

Map

Source: MIAMI REALTORS® MLS

MLS Number: A11922876

MIAMI REALTORS® MLS

APN: 50-40-33-15-0900

Your Personal Tour Guide

Ask me questions while you tour the home.