
Keith Dwyer
BARTLETT BENNER REALTY
(740) 761-2698
46 Total Sales
1 in Walnut Heights
$166,900 Price
Estimated Value: $233,000 - $255,580
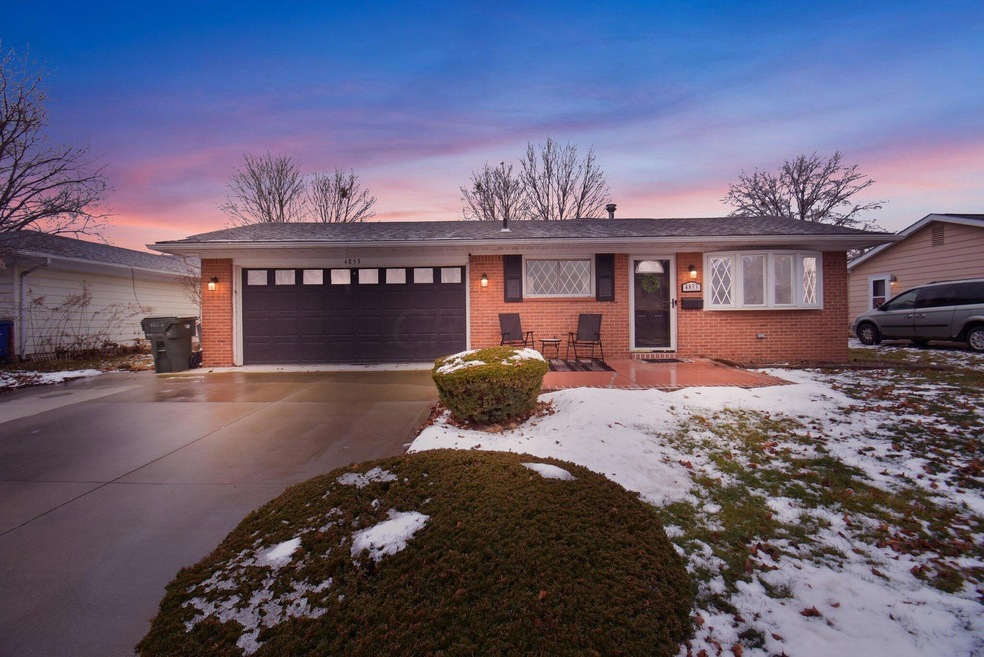
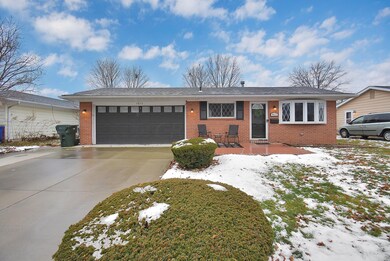
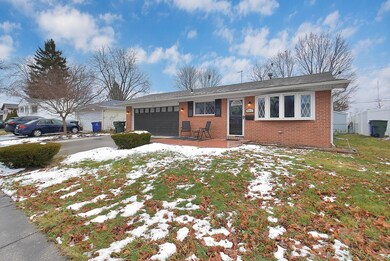
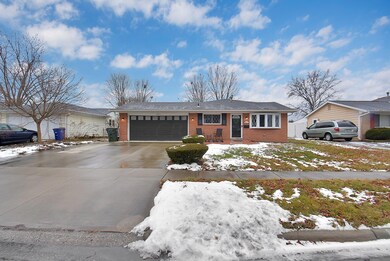
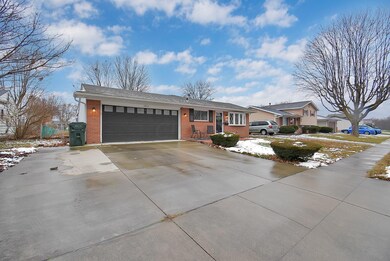
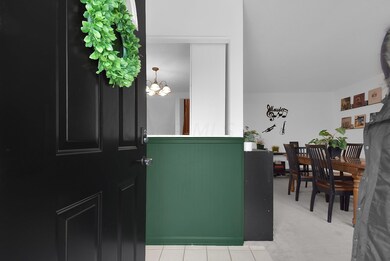
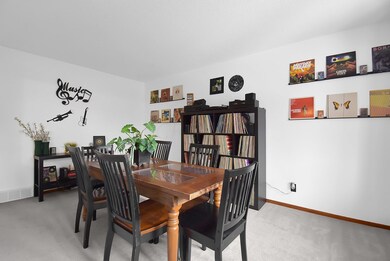
This adorable home with 3 finished levels of living space has something to offer everyone! Upon entry you will find a formal living area that the sellers are currently using as a dining and gathering space and a well appointed kitchen with lots of cabinetry and space. Down a few stairs await a large and cozy family room w a full wall brick hearth and fireplace, a half bath for convenience and the laundry room. Upstairs there are 3 bedrooms and a full bath. From the kitchen you can access the two car garage and off the garage is a lovely 3 season room overlooking the huge back yard. The back yard is fully fenced and sits against a church so there are no neighbors behind you. This home has great curb appeal and is a perfect starter home with payments comparable to todays rent amounts.
Last Agent to Sell the Property
e-Merge Real Estate License #2004010919 Listed on: 02/06/2024
We collect this data history from publicly available records. To have your information removed, we recommend requesting removal directly through your county’s website.
Keith Dwyer
BARTLETT BENNER REALTY
(740) 761-2698
46 Total Sales
1 in Walnut Heights
$166,900 Price
Thomas Few
e-Merge Real Estate
(877) 749-5951
51 Total Sales
4 in Walnut Heights
$206K - $245K Price Range
Letisha Parks
EXP Realty, LLC
(833) 991-4546
28 Total Sales
1 in Walnut Heights
$201,000 Price
Jeff Ramm
Coldwell Banker Realty
(380) 201-9467
266 Total Sales
1 in Walnut Heights
$342,000 Price
Denise McBroom
Mainstream Realty Pros
(888) 622-1773
24 Total Sales
1 in Walnut Heights
$263,000 Price
Chantel Holmes
Di Lusso Real Estate
(443) 222-1398
10 Total Sales
1 in Walnut Heights
$220,000 Price
We collect this data history from publicly available records. To have your information removed, we recommend requesting removal directly through your county’s website.
| Date | Buyer | Sale Price | Title Company |
|---|---|---|---|
| $240,000 | Equity Settlement Services | ||
| Garrison Joseph E | $150,000 | Associates Title Inc | |
| Rogers Phyllis | -- | None Available | |
| Rogers Simmie | -- | -- |
We collect this data history from publicly available records. To have your information removed, we recommend requesting removal directly through your county’s website.
| Date | Status | Borrower | Loan Amount |
|---|---|---|---|
| Open | $220,800 | ||
| Previous Owner | Garrison Joseph E | $147,283 |
We collect this data history from publicly available records. To have your information removed, we recommend requesting removal directly through your county’s website.
| Date | Event | Price | List to Sale | Price per Sq Ft |
|---|---|---|---|---|
| 03/15/2024 03/15/24 | Sold | $240,000 | +2.2% | $170 / Sq Ft |
| 02/06/2024 02/06/24 | For Sale | $234,900 | -2.1% | $167 / Sq Ft |
| 02/02/2024 02/02/24 | Off Market | $240,000 | -- | -- |
| 01/25/2024 01/25/24 | For Sale | $234,900 | -- | $167 / Sq Ft |
We collect this data history from publicly available records. To have your information removed, we recommend requesting removal directly through your county’s website.
| Year | Tax Paid | Tax Assessment Tax Assessment Total Assessment is a certain percentage of the fair market value that is determined by local assessors to be the total taxable value of land and additions on the property. | Land | Improvement |
|---|---|---|---|---|
| 2025 | $3,175 | $72,880 | $17,820 | $55,060 |
| 2024 | $3,175 | $72,880 | $17,820 | $55,060 |
| 2023 | $3,061 | $72,870 | $17,815 | $55,055 |
| 2022 | $2,071 | $41,020 | $6,300 | $34,720 |
| 2021 | $2,077 | $41,020 | $6,300 | $34,720 |
| 2020 | $2,131 | $41,020 | $6,300 | $34,720 |
| 2019 | $1,465 | $34,580 | $5,250 | $29,330 |
| 2018 | $1,408 | $34,580 | $5,250 | $29,330 |
| 2017 | $1,403 | $34,580 | $5,250 | $29,330 |
| 2016 | $1,327 | $29,930 | $4,340 | $25,590 |
| 2015 | $1,341 | $29,930 | $4,340 | $25,590 |
| 2014 | $1,356 | $29,930 | $4,340 | $25,590 |
| 2013 | $657 | $33,250 | $4,830 | $28,420 |
Seller's Agent in 2024
Michelle Smith
E-Merge
(614) 374-3119
2 in this area
59 Total Sales
Buyer's Agent in 2024
Lori Lynn
Keller Williams Consultants
(614) 395-9628
4 in this area
666 Total Sales
Source: Columbus and Central Ohio Regional MLS
MLS Number: 224001868
APN: 530-139778
Disclaimer: Certain information contained herein is derived from information provided by parties other than Homes.com. All information provided is deemed reliable, but is not guaranteed to be accurate and should be independently verified.
IDX information is provided exclusively for personal, non-commercial use, and may not be used for any purpose other than to identify prospective properties consumers may be interested in purchasing.
Information is deemed reliable but not guaranteed.
Ask me questions while you tour the home.