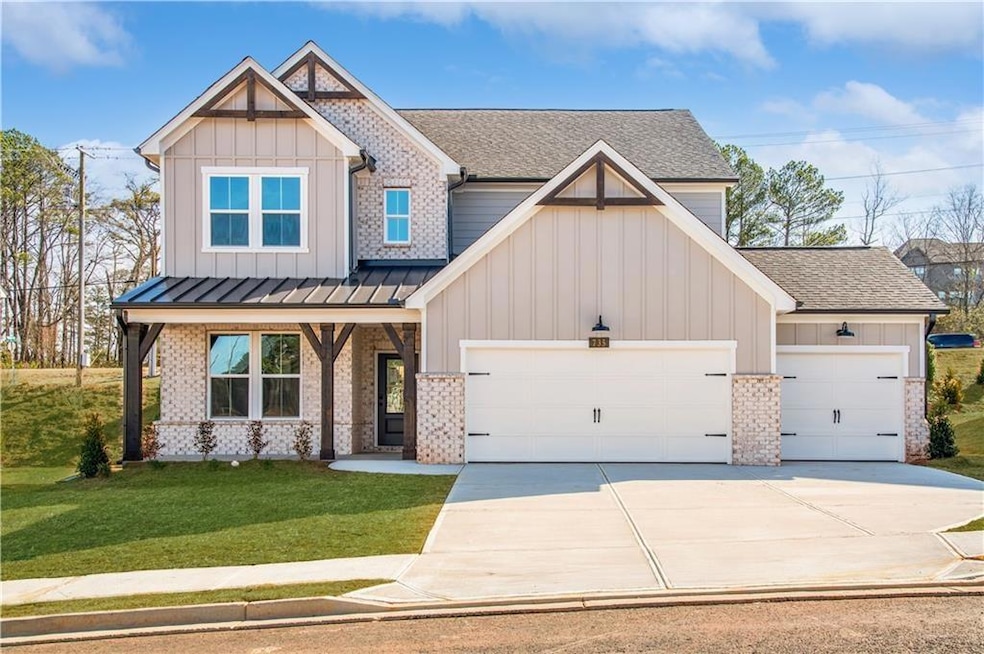
$694,209
SOLD JUN 30, 2026

4855 Montane St Cumming, GA 30028

Cumming Area
5 Beds
4.5 Baths
3,313 Sq Ft
0.34 Acre Lot

Sale Details

Date Sold: June 30, 2026

$210 Per Sq Ft

9% Above List Price

33 Days on Market

Highlights

  • Lake View
  • LEED For Homes
  • Craftsman Architecture
  • Silver City Elementary School Rated A
  • ENERGY STAR Certified Homes
  • Home Energy Rating Service (HERS) Rated Property

About This Home

As of June 2026

AMAZING INCENTIVES! Welcome to Hopewell Reserve offering the perfect blend of privacy and convenience, only 1.3 miles to GA 400. This brand new community features large wooded lots, 3 car garages, and basement capable homesites. The Tucker II is a 5 bed 4.5 bath 3313 sq ft home with a guest bedroom on the main floor with full bath and a beautiful 2 story great room. This layout is a show stopper and an entertainer’s dream with an open concept kitchen, oversized island, stainless steel Whirlpool appliances, beautiful cabinetry, walk in pantry, a spacious formal dining room. Upstairs includes a huge open railing loft with views of the 2 story foyer and great room. This home is built as an Energy Series Ready home. Beazer Homes is proud to be America’s number one energy efficient homebuilder. In 2024 our homes achieved an average net HERS score of 37 including solar and a gross HERS score of 42, the lowest publicly reported scores among the top 30 US homebuilders identified by Builder Magazine’s Top 100 list based on 2024 closings. Take advantage of special buyer incentives which may include closing costs, design studio upgrades, flex dollars, and more. Contact us to learn how you can benefit from these offers and schedule a private tour. Photos are of a model home and are for representation purposes only. Not all options, upgrades, features, or design selections shown are included in the base price.

Last Agent to Sell the Property

Brian Gritton

Beazer Realty Corp. Brokerage Phone: 404-316-2992 License #448918 Listed on: 11/26/2025

Last Buyer's Agent

Elizabeth Johnson

Hester Group REALTORS License #392722

Create a Home Valuation Report for This Property
The Home Valuation Report is an in-depth analysis detailing your home's value as well as a comparison with similar homes in the area

Home Details

Home Type

  • Single Family

Year Built

  • Built in 2025

Lot Details

  • 14,810 Sq Ft Lot
  • Cul-De-Sac
  • Level Lot
  • Cleared Lot
  • Private Yard
  • Back Yard

HOA Fees

  • $75 Monthly HOA Fees

Parking

  • 3 Car Attached Garage
  • Garage Door Opener
  • Driveway Level
  • Secured Garage or Parking

Property Views

  • Lake
  • Woods
  • Creek or Stream

Home Design

  • Home to be built
  • Craftsman Architecture
  • Traditional Architecture
  • Farmhouse Style Home
  • Slab Foundation
  • Shingle Roof
  • Four Sided Brick Exterior Elevation
  • HardiePlank Type

Interior Spaces

  • 3,313 Sq Ft Home
  • Crown Molding
  • Cathedral Ceiling
  • Double Pane Windows
  • ENERGY STAR Qualified Windows
  • Two Story Entrance Foyer
  • Family Room with Fireplace
  • Great Room with Fireplace
  • Living Room with Fireplace
  • L-Shaped Dining Room
  • Fire and Smoke Detector
  • Basement

Kitchen

  • Walk-In Pantry
  • Butlers Pantry
  • Electric Cooktop
  • Microwave
  • Dishwasher
  • Kitchen Island
  • Solid Surface Countertops

Flooring

  • Carpet
  • Laminate
  • Ceramic Tile

Bedrooms and Bathrooms

  • Oversized primary bedroom
  • In-Law or Guest Suite
  • Double Vanity
  • Soaking Tub
  • Bathtub With Separate Shower Stall
  • Shower

Laundry

  • Laundry Room
  • Laundry on upper level

Eco-Friendly Details

  • LEED For Homes
  • Home Energy Rating Service (HERS) Rated Property
  • HERS Index Rating of 35 | Home's energy 70% more efficient than a standard home
  • ENERGY STAR Qualified Appliances
  • Energy-Efficient Construction
  • Energy-Efficient HVAC
  • Energy-Efficient Lighting
  • Energy-Efficient Insulation
  • ENERGY STAR Certified Homes

Outdoor Features

  • Covered Patio or Porch
  • Rain Gutters

Schools

  • Silver City Elementary School
  • North Forsyth Middle School
  • North Forsyth High School

Utilities

  • Central Heating and Cooling System
  • 220 Volts
  • 220 Volts in Garage
  • 110 Volts
  • ENERGY STAR Qualified Water Heater
  • Phone Available
  • Cable TV Available

Additional Features

  • Accessible Bedroom
  • Property is near schools and shops

Listing and Financial Details

  • Home warranty included in the sale of the property
  • Tax Lot 15

Community Details

Overview

  • Hopewell Reserve Subdivision

Amenities

  • Community Barbecue Grill
  • Laundry Facilities

Recreation

  • Community Pool
  • Trails

Home Details

Home Type

Single Family

Year Built

Built in 2025

Lot Details

0.34 Acres

HOA Fees

$75 per month

Parking

3

Listing Details

  • Standard Status: Closed
  • Property Type: Residential
  • Property Sub Type: Single Family Residence
  • Architectural Style: Craftsman, Farmhouse, Traditional
  • Property Condition: To Be Built
  • Year Built: 2025
  • Accessibility Features: Accessible Bedroom
  • Horses: No
  • LotSizeAcres: 0.34
  • Water Body Name: None
  • Co List Office Mls Id: BEAZ01
  • Subdivision Name: Hopewell Reserve
  • Tax Parcel Letter: 214-000-787
  • FMLS_MlsPropertyType: Residential Detached
  • FMLS_HERSIndexRating: 35
  • Special Features: NewHome

Interior Features

  • Flooring: Carpet, Ceramic Tile, Laminate
  • Fireplace Features: Family Room, Great Room, Living Room
  • Other Equipment: None
  • Appliances: Dishwasher, Electric Cooktop, Electric Range, ENERGY STAR Qualified Appliances, ENERGY STAR Qualified Water Heater, Microwave
  • Interior Amenities: Cathedral Ceiling(s), Crown Molding, Entrance Foyer, Entrance Foyer 2 Story, High Ceilings 9 ft Main, High Ceilings 9 ft Upper, Vaulted Ceiling(s)
  • Basement: None
  • Common Walls: No Common Walls
  • Spa Features: None
  • Window Features: Double Pane Windows, ENERGY STAR Qualified Windows
  • Full Bathrooms: 4
  • Half Bathrooms: 1
  • Total Bedrooms: 5
  • Fireplaces: 1
  • Main Level Bathrooms: 1
  • Main Level Bedrooms: 1
  • RoomBedroomFeatures: In-Law Floorplan, Oversized Master
  • FMLS_UpperLevelFullBathrooms: 3
  • FMLS_MainLevelHalfBathrooms: 1
  • RoomDiningRoomFeatures: Dining L, Great Room
  • RoomKitchenFeatures: Kitchen Island, Pantry Walk-In, Solid Surface Counters, View to Family Room
  • FMLS_UpperLevelBedrooms: 4
  • RoomMasterBathroomFeatures: Double Vanity, Separate Tub/Shower, Shower Only, Soaking Tub

Exterior Features

  • Other Structures: None
  • Construction Materials: Brick 4 Sides, Fiber Cement, HardiPlank Type
  • Fencing: None
  • Patio And Porch Features: Covered, Patio
  • Exterior Features: Private Yard, Rain Gutters
  • Pool Features: None
  • View: Creek/Stream, Lake, Trees/Woods
  • Pool Private: No
  • Home Warranty: Yes
  • Foundation Details: Slab
  • Roof: Shingle

Garage/Parking

  • Garage Spaces: 3
  • Parking Features: Attached, Driveway, Garage, Garage Door Opener, Level Driveway

Utilities

  • Sewer: Public Sewer
  • Water Source: Public
  • Security: Secured Garage/Parking, Smoke Detector(s)
  • Cooling: Central Air, ENERGY STAR Qualified Equipment
  • Heating: Central, ENERGY STAR Qualified Equipment
  • Laundry Features: Common Area, Laundry Room, Upper Level
  • Utilities: Cable Available, Electricity Available, Phone Available, Sewer Available, Water Available
  • Electric: 110 Volts, 220 Volts, 220 Volts in Garage
  • Heating Yn: Yes
  • Electricity On Property: Yes

Condo/Co-op/Association

  • Community Features: Barbecue, Homeowners Assoc, Near Schools, Near Shopping, Near Trails/Greenway, Pool, Sidewalks
  • Association Fee: 900
  • Association Fee Frequency: Annually
  • Association: Yes

Schools

  • Middle Or Junior School: North Forsyth

Green Features

  • Efficiency: Appliances, Construction, HVAC, Insulation, Lighting
  • Green Energy Generation: None
  • Green Building Verification Type: ENERGY STAR Certified Homes, HERS Index Score, LEED For Homes

Lot Info

  • Lot Features: Back Yard, Cleared, Cul-De-Sac, Level
  • Lot Dimensions: 14810
  • Horse Amenities: None
  • Land Lease: No
  • Property Attached Yn: No
  • Land Lease Amount Frequency: Monthly
  • Lot Size Sq Ft: 14810.4
  • Land Lease Expiration Date: 2026-12-26
  • Additional Parcels: No

Multi Family

  • Waterfront Features: None

Tax Info

  • Tax Year: 2025
  • Tax Lot: 15

MLS Schools

  • Elementary School: Silver City
  • High School: North Forsyth

Home Values in the Area

Source: Public Records

Average Home Value in this Area


Source: Public Records

Agents Specializing in Cumming, GA

See All Agents

Property History

We collect this data history from publicly available records. To have your information removed, we recommend requesting removal directly through your county’s website.

Date Event Price List to Sale Price per Sq Ft
06/30/2026 06/30/26 Sold $694,209 -5.4% $210 / Sq Ft
02/27/2026 02/27/26 Price Changed $734,209 +12.8% $222 / Sq Ft
02/27/2026 02/27/26 Price Changed $650,990 +0.8% $196 / Sq Ft
01/20/2026 01/20/26 Price Changed $645,990 +1.6% $195 / Sq Ft
12/29/2025 12/29/25 Pending -- -- --
11/26/2025 11/26/25 For Sale $635,990 -- $192 / Sq Ft
Source: First Multiple Listing Service (FMLS)

Agents Affiliated with this Home

  • Section Image
  • Section Image
See All Agents

Map

Source: First Multiple Listing Service (FMLS)

MLS Number: 7686313

First Multiple Listing Service (FMLS)
Your Personal Tour Guide

Ask me questions while you tour the home.