
Patrick Pinnow
TREG INC - The Real Estate Group
(530) 451-0930
45 Total Sales
1 in Anderson City Center
$180,000 Price
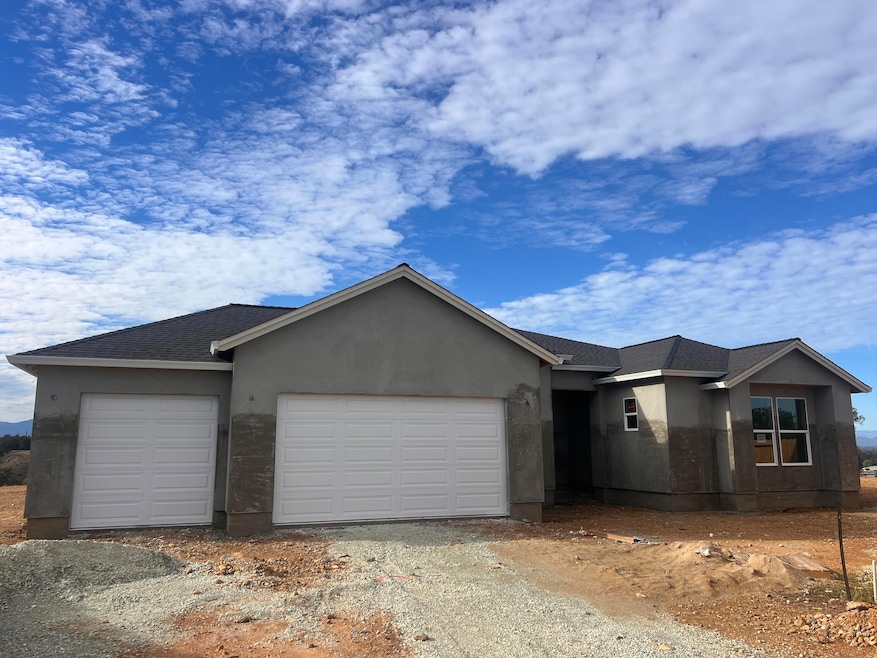
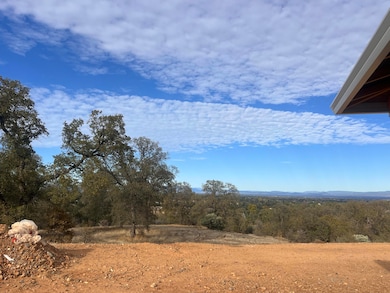
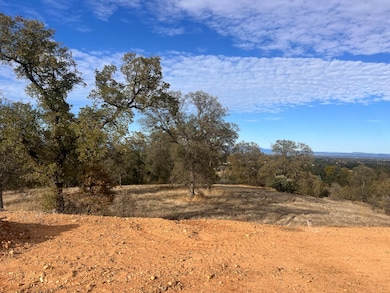
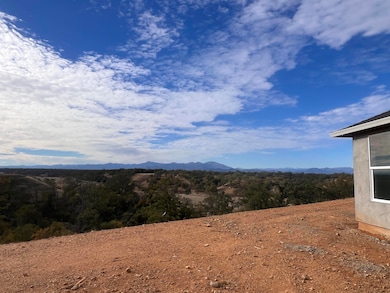


Estimated Value: $413,000
Under Construction By Ridgeline Builders. Beautiful 2168 sq ft 4-bedroom, 2-bath home featuring an open concept layout with large picture windows and stunning mountain views. Designer kitchen with custom built cabinets w/ soft close feature, 3 cm quartz countertops, large island, upgraded stainless steel appliance package & walk-in pantry. Baths include tile surrounds with dual vanities, quartz countertops and spacious walk in closet. Situated on a gorgeous view lot in a quiet cul-de-sac this home also includes a three car garage, RV parking, and owned solar. Relax on the covered back patio and take in the panoramic views. Buyer still has time to choose colors and finishes.
Last Agent to Sell the Property
Wahlund & Co. Realty Group License #01860328 Listed on: 10/28/2025
Patrick Pinnow
TREG INC - The Real Estate Group
(530) 451-0930
45 Total Sales
1 in Anderson City Center
$180,000 Price
Ben Sprague
eXp Realty of California Inc
(530) 240-7728
163 Total Sales
5 in Anderson City Center
$236K - $476K Price Range
Justin Cartwright
Waterman Real Estate
(530) 319-5938
147 Total Sales
1 in Anderson City Center
$268,000 Price
Diego Herra
Realty ONE Group Zoom
(209) 699-8106
204 Total Sales
1 in Anderson City Center
$415,000 Price
Richard Howe
Better Homes Gardens Real Estate - Results
(530) 364-5249
90 Total Sales
2 in Anderson City Center
$230K - $360K Price Range
Albert Naticchioni
RE/MAX of Redding
(530) 444-1558
195 Total Sales
8 in Anderson City Center
$50K - $425K Price Range
We collect this data history from publicly available records. To have your information removed, we recommend requesting removal directly through your county’s website.
| Date | Event | Price | List to Sale | Price per Sq Ft |
|---|---|---|---|---|
| 03/20/2026 03/20/26 | Sold | $649,900 | +0.1% | $300 / Sq Ft |
| 12/22/2025 12/22/25 | Pending | -- | -- | -- |
| 10/28/2025 10/28/25 | For Sale | $649,000 | -- | $299 / Sq Ft |
J
Seller's Agent in 2026
Jennifer Walker
Wahlund & Co. Realty Group
(530) 604-2259
27 in this area
44 Total Sales
M
Buyer's Agent in 2026
Matthew Metz
Josh Barker Real Estate
(530) 513-3619
9 in this area
181 Total Sales
Source: Shasta Association of REALTORS®
MLS Number: 25-4861
APN: 086-550-031-000
Disclaimer: Certain information contained herein is derived from information provided by parties other than Homes.com. All information provided is deemed reliable, but is not guaranteed to be accurate and should be independently verified.
IDX information is provided exclusively for personal, non-commercial use, and may not be used for any purpose other than to identify prospective properties consumers may be interested in purchasing. Information is deemed reliable but not guaranteed.
Ask me questions while you tour the home.