
Tara Gaines
eXp Realty, LLC
(770) 999-0987
150 Total Sales
1 in Weaver
$160,000 Price

Estimated Value: $225,000 - $280,000
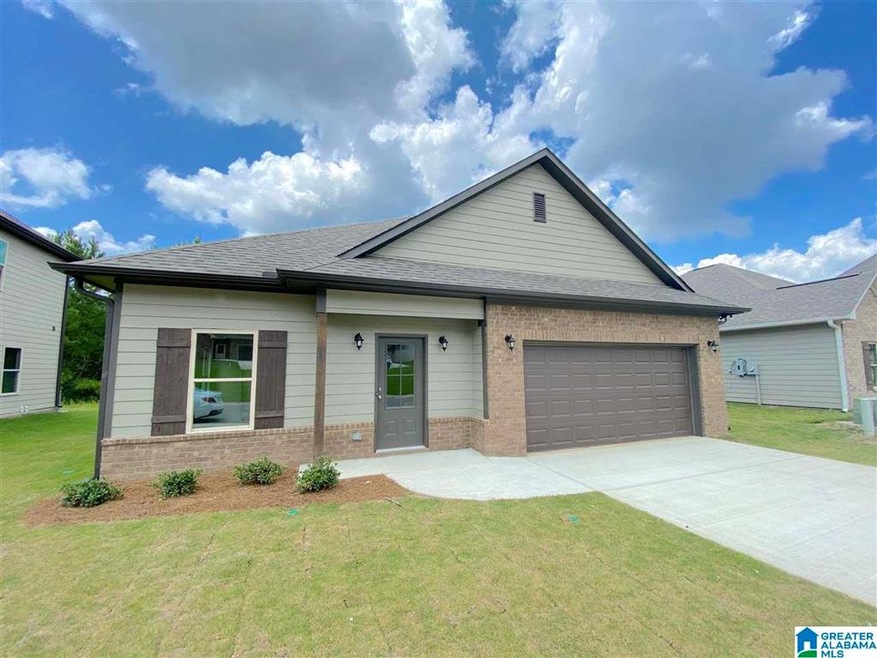
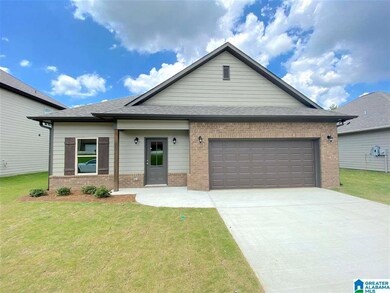
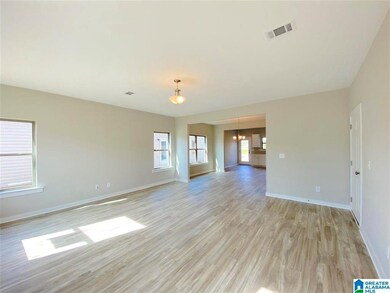
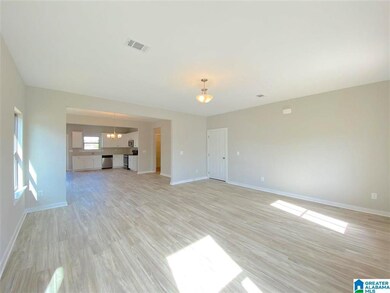
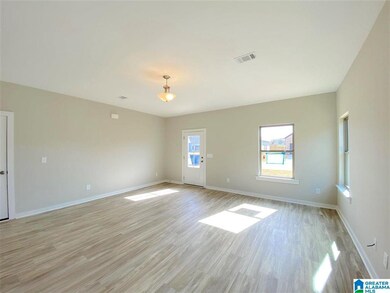
VIRTUAL TOUR AVAILABLE! New construction in Buckhorn! Featuring 3 bedrooms, including a nicely appointed Master Suite, and 2 full baths, this home is spacious and filled with light. This home offers a spacious floor plan with the convenience of a 2 car garage. Photos may be representational of finishes and fixtures. This home includes a 12 month limited Builder warranty, termite bond, and ALL appliances. Call the movers - your new home awaits!
Last Agent to Sell the Property
Frank Merry
Realty Core Listed on: 09/24/2021
Tara Gaines
eXp Realty, LLC
(770) 999-0987
150 Total Sales
1 in Weaver
$160,000 Price
Melissa Freeman
JNG Real Estate Solutions LLC
(256) 646-3879
68 Total Sales
1 in Weaver
$189,500 Price
Gary Gaines
eXp Realty, LLC Central
(256) 371-5323
88 Total Sales
2 in Weaver
$160K - $190K Price Range
Laura Walden
ERA King Real Estate
(256) 900-1078
72 Total Sales
1 in Weaver
$159,900 Price
Natasha OKonski
Keller Williams Pell City
(205) 813-5435
272 Total Sales
3 in Weaver
$190K - $359K Price Range
Bret Rogers
Keller Williams
(205) 236-9756
241 Total Sales
1 in Weaver
$184,000 Price
We collect this data history from publicly available records. To have your information removed, we recommend requesting removal directly through your county’s website.
| Date | Event | Price | List to Sale | Price per Sq Ft |
|---|---|---|---|---|
| 09/24/2021 09/24/21 | Sold | $219,900 | 0.0% | $136 / Sq Ft |
| 09/24/2021 09/24/21 | Pending | -- | -- | -- |
| 09/24/2021 09/24/21 | For Sale | $219,900 | -- | $136 / Sq Ft |
FM
Seller's Agent in 2021
Frank Merry
Realty Core
Seller Co-Listing Agent in 2021
Kate O'Quinn
Keller Williams Realty Vestavia
(205) 209-0388
971 Total Sales
MM
Buyer's Agent in 2021
Mike McMullen
Realty Core
(205) 515-1026
1,958 Total Sales
Source: Greater Alabama MLS
MLS Number: 1299287
APN: 12-09-29-0-000-017.039
Disclaimer: Certain information contained herein is derived from information provided by parties other than Homes.com. All information provided is deemed reliable, but is not guaranteed to be accurate and should be independently verified.
IDX information is provided exclusively for personal, non-commercial use, and may not be used for any purpose other than to identify prospective properties consumers may be interested in purchasing. Information is deemed reliable but not guaranteed.
Ask me questions while you tour the home.