
Nye Schwartz
Realty 100
(954) 314-2643
55 Total Sales
1 in Sebastian Highlands
$340,000 Price
Estimated Value: $296,188
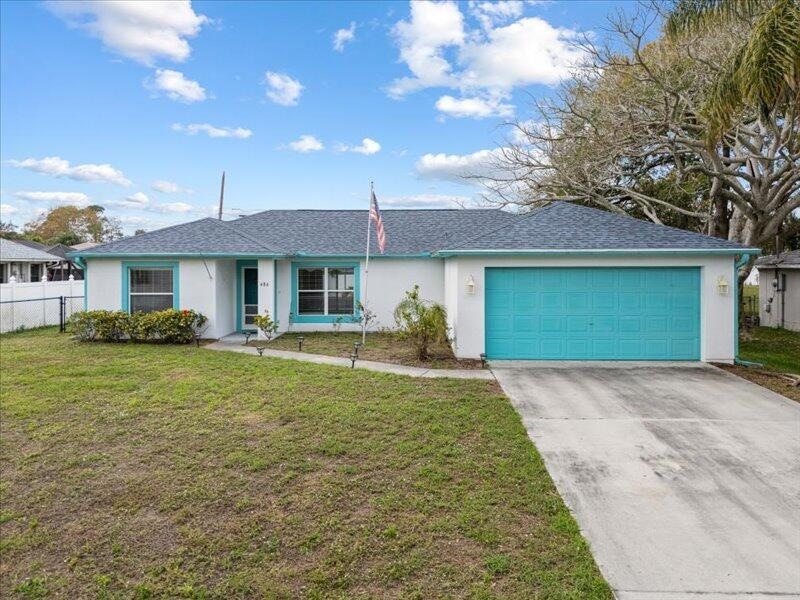
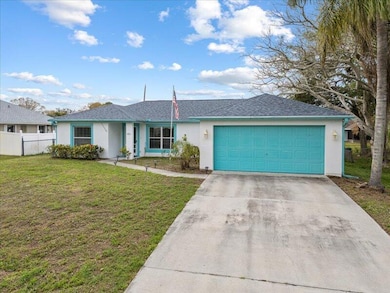
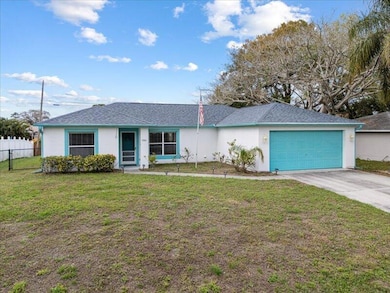
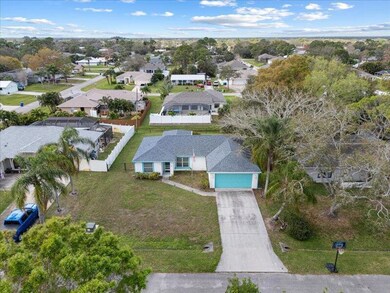
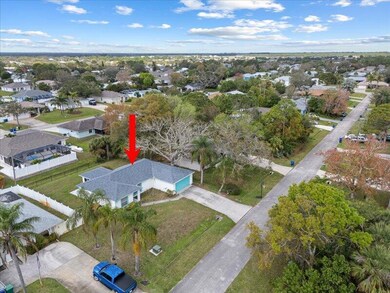
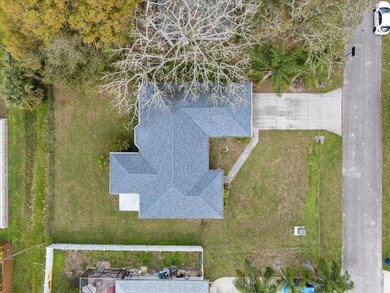
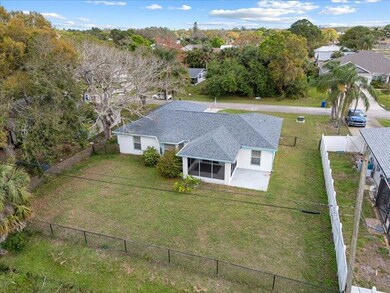
This charming 3-bedroom, 2-bathroom home is nestled in a character-filled neighborhood in Sebastian, FL. Conveniently located near restaurants, grocery stores, and local amenities, it offers the perfect blend of comfort and accessibility. Just 5.4 miles from the scenic Saint Sebastian River, it's ideal for outdoor enthusiasts. The open-concept layout seamlessly connects the kitchen to the main living and dining areas—perfect for entertaining. Soaring ceilings enhance the bright, airy atmosphere. Step outside to a screened-in back porch and fenced yard, providing a private retreat. Additional features include a 5-year-old roof and gutters, hurricane shutters, a new water heater, and a spacious 2-car garage. This home offers comfort, style, and security in a prime location!
We collect this data history from publicly available records. To have your information removed, we recommend requesting removal directly through your county’s website.
Nye Schwartz
Realty 100
(954) 314-2643
55 Total Sales
1 in Sebastian Highlands
$340,000 Price
Jason Coley
Atlantic Shores ERA Powered
(772) 732-3416
803 Total Sales
54 in Sebastian Highlands
$235K - $575K Price Range
Susan Maitner
RE/MAX Crown Realty
(772) 646-9609
54 Total Sales
45 in Sebastian Highlands
$65K - $460K Price Range
Eugenio Valdes
LoKation
(954) 686-2439
35 Total Sales
1 in Sebastian Highlands
$302,000 Price
Jennifer Duquette
Arium Real Estate, LLC
(321) 635-0930
71 Total Sales
1 in Sebastian Highlands
$450,000 Price
William Ucci
HomeSmart
(321) 617-1381
56 Total Sales
1 in Sebastian Highlands
$280,000 Price
We collect this data history from publicly available records. To have your information removed, we recommend requesting removal directly through your county’s website.
| Date | Buyer | Sale Price | Title Company |
|---|---|---|---|
| $285,000 | Bella Title & Escrow | ||
| -- | None Listed On Document | ||
| $125,000 | Security First Title Partner | ||
| -- | None Available | ||
| $109,200 | -- | ||
| $8,000 | -- |
We collect this data history from publicly available records. To have your information removed, we recommend requesting removal directly through your county’s website.
| Date | Status | Borrower | Loan Amount |
|---|---|---|---|
| Previous Owner | $151,775 | ||
| Previous Owner | $123,200 |
We collect this data history from publicly available records. To have your information removed, we recommend requesting removal directly through your county’s website.
| Date | Event | Price | List to Sale | Price per Sq Ft |
|---|---|---|---|---|
| 08/15/2025 08/15/25 | Sold | $285,000 | -5.0% | $197 / Sq Ft |
| 06/25/2025 06/25/25 | Price Changed | $300,000 | -11.8% | $207 / Sq Ft |
| 03/18/2025 03/18/25 | For Sale | $340,000 | -- | $234 / Sq Ft |
We collect this data history from publicly available records. To have your information removed, we recommend requesting removal directly through your county’s website.
| Year | Tax Paid | Tax Assessment Tax Assessment Total Assessment is a certain percentage of the fair market value that is determined by local assessors to be the total taxable value of land and additions on the property. | Land | Improvement |
|---|---|---|---|---|
| 2025 | $4,445 | $235,328 | $57,800 | $177,528 |
| 2024 | $1,362 | $116,171 | ||
| 2023 | $1,362 | $108,660 | $0 | $0 |
| 2022 | $1,297 | $105,495 | $0 | $0 |
| 2021 | $1,276 | $102,422 | $0 | $0 |
| 2020 | $1,264 | $101,007 | $0 | $0 |
| 2019 | $1,238 | $98,736 | $0 | $0 |
| 2018 | $1,232 | $96,895 | $0 | $0 |
| 2017 | $1,159 | $94,902 | $0 | $0 |
| 2016 | $1,151 | $92,950 | $0 | $0 |
| 2015 | $1,185 | $92,310 | $0 | $0 |
| 2014 | $1,140 | $91,580 | $0 | $0 |
P
Seller's Agent in 2025
Peter Frano
Real Broker, LLC
(757) 617-0209
3 in this area
114 Total Sales
Seller Co-Listing Agent in 2025
Tina Fingerman
Beaches MLS
(727) 946-2348
40 in this area
1,246 Total Sales
N
Buyer's Agent in 2025
NON-MLS MEMBER
MAR NON MLS MEMBER
Source: BeachesMLS (Greater Fort Lauderdale)
MLS Number: R11072867
APN: 31-38-01-00003-0860-00017.0
Disclaimer: Certain information contained herein is derived from information provided by parties other than Homes.com. All information provided is deemed reliable, but is not guaranteed to be accurate and should be independently verified.
All listings featuring the BMLS logo are provided by Beaches MLS, Inc. This information is not verified for authenticity or accuracy and is not guaranteed. Copyright 2026 Beaches Multiple Listing Service, Inc. Information is provided exclusively for consumers' personal, non-commercial use and may not be used for any purpose other than to identify prospective properties consumers may be interested in purchasing.
Ask me questions while you tour the home.