NOT LISTED FOR SALE

Estimated Value: $368,399 - $394,000

4 Beds
2 Baths
1,964 Sq Ft
$193/Sq Ft Est. Value

Sale Details

Date Sold: August 23, 2024

Last sale price $357,500 $182 Per Sq Ft

Est. 6% increase in value since last sale

Current estimated payment $2,504 / mo

102 Days on Market

Highlights

  • High Ceiling
  • Walk-In Closet
  • Laundry Room
  • Covered Patio or Porch
  • Views
  • French Doors

About This Home

As of August 2024

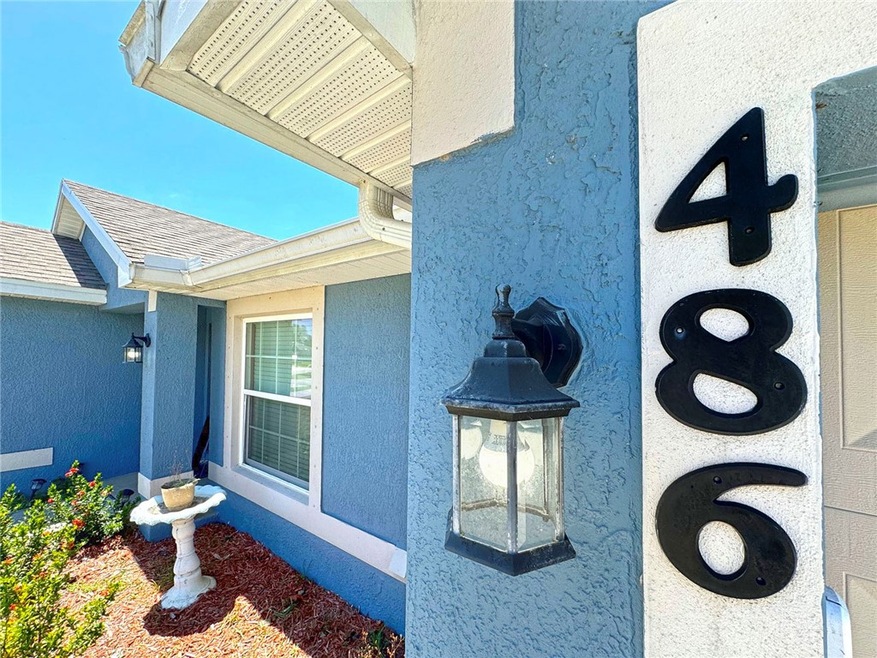
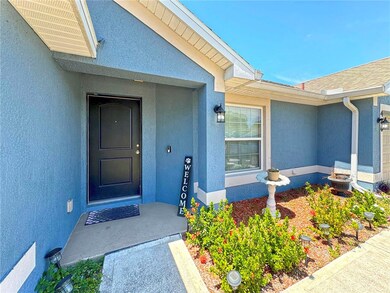
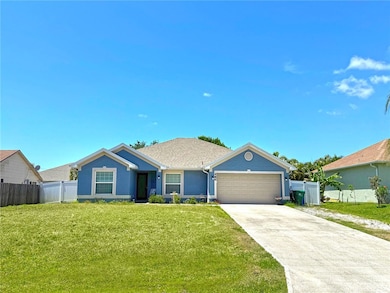
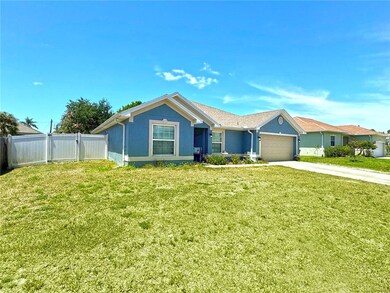
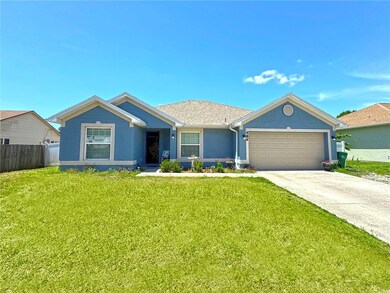
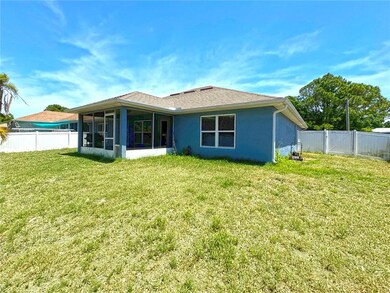
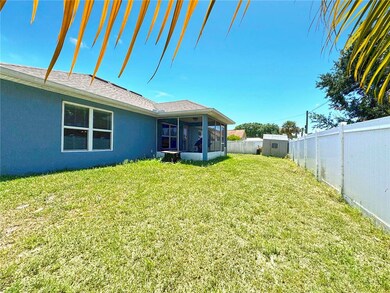
The perfect blend of comfort & convenience in this home,living space to accommodate your lifestyle with ease.Spacious & inviting split floor plan that ensures privacy & seamless flow.The heart of the home features a large living area creating a warm atmosphere for both relaxing & entertaining.Plenty of counter space & storage, to whip up your favorite meals.The master suite boasting a large bedroom,expansive bathroom with closet space & 3 additional bedrooms offer flexibility for family,guests,or a home office.Practicality is not overlooked with a dedicated laundry room for everyday living.

Last Agent to Sell the Property

Ally Falls

Atlantic Key Realty Group Brokerage Phone: 772-589-7777 License #3408116 Listed on: 04/16/2024

Last Buyer's Agent

Jorge Garcia

Dale Sorensen Real Estate Inc. License #3430890

Dale Sorensen Real Estate Inc.

Home Details

Home Type

  • Single Family

Est. Annual Taxes

  • $2,993

Year Built

  • Built in 2017

Lot Details

  • East Facing Home

Parking

  • 2 Car Garage

Home Design

  • Shingle Roof

Interior Spaces

  • 1,964 Sq Ft Home
  • 1-Story Property
  • High Ceiling
  • Blinds
  • French Doors
  • Property Views

Kitchen

  • Cooktop
  • Microwave
  • Dishwasher

Flooring

  • Carpet
  • Laminate

Bedrooms and Bathrooms

  • 4 Bedrooms
  • Split Bedroom Floorplan
  • Walk-In Closet
  • 2 Full Bathrooms

Laundry

  • Laundry Room
  • Dryer
  • Washer

Outdoor Features

  • Covered Patio or Porch
  • Shed

Utilities

  • Central Heating and Cooling System
  • Electric Water Heater

Community Details

  • Sebastian Highlands Subdivision

Listing and Financial Details

  • Tax Lot 17
  • Assessor Parcel Number 31380100003087000017.0

Home Details

Home Type

Single Family

Est. Annual Taxes

$2,993

Year Built

Built in 2017

Lot Details

10,019 Sq Ft Lot

Parking

2

Listing Details

  • Property Sub Type: Detached
  • Prop. Type: Residential
  • Lot Size: .23
  • Ownership: Single Family/Other
  • Subdivision Name: Sebastian Highlands
  • Directions: South US HWY 1. RIGHT ON ROSELAND.LEFT ON VOCELLE.LEFT ON FLEMING.LEFT ON LAKE DRIVE.RIGHT ON PETERSON.LEFT ON ELLINGSON.RIGHT ON LLOYD.
  • Architectural Style: One Story
  • Garage Yn: Yes
  • Unit Levels: One
  • New Construction: No
  • Property Attached Yn: No
  • Building Stories: 1
  • Year Built: 2017
  • ResoBuildingAreaSource: Appraiser
  • Property Sub Type Additional: Detached
  • Attribution Contact: 772-589-7777
  • Special Features: None
  • Stories: 1

Interior Features

  • Furnished: Unfurnished
  • Appliances: Cooktop, Dryer, Dishwasher, Electric Water Heater, Microwave, Range, Refrigerator, Washer
  • Full Bathrooms: 2
  • Total Bedrooms: 4
  • Door Features: French Doors
  • Fireplace: No
  • Flooring: Carpet, Laminate
  • Interior Amenities: High Ceilings, Split Bedrooms, Walk-In Closet(s), French Door(s)/Atrium Door(s)
  • Living Area: 1964.0
  • Stories: 1
  • Window Features: Blinds
  • ResoLivingAreaSource: Appraiser

Exterior Features

  • Lot Features: < 1/4 Acre
  • Pool Features: None
  • View: Other
  • View: Yes
  • Waterfront Features: None
  • Waterfront: No
  • Construction Type: Block, Concrete
  • Direction Faces: East
  • Exterior Features: Porch, Patio, Shed
  • Other Structures: Shed(s)
  • Patio And Porch Features: Covered, Patio, Porch, Screened
  • Roof: Shingle

Garage/Parking

  • Garage Spaces: 2.0
  • Parking Features: Garage

Utilities

  • Laundry Features: Laundry Room, In Unit
  • Cooling: Central Air, Electric
  • Cooling Y N: Yes
  • Heating: Central, Electric
  • Heating Yn: Yes
  • Sewer: Public Sewer
  • Water Source: Public

Condo/Co-op/Association

  • Community Features: None, Other
  • Association Name: n/a
  • Pets Allowed: Yes

Lot Info

  • Parcel #: 31380100003087000017.0
  • Zoning Description: Residential
  • ResoLotSizeUnits: Acres

Tax Info

  • Tax Annual Amount: 2993.0
  • Tax Lot: 17
  • Tax Year: 2023

Ownership History

We collect this data history from publicly available records. To have your information removed, we recommend requesting removal directly through your county’s website.

Date Name Owned For Owner Type

Purchase Details

Listed on
Apr 16, 2024
Closed on
Aug 23, 2024
Sold by
Bought by
Seller's Agent
Ally Falls
Atlantic Key Realty Group
Buyer's Agent
Jorge Garcia
Dale Sorensen Real Estate Inc.
List Price
$365,000
Sold Price
$357,500
Premium/Discount to List
-$7,500
-2.05%
Views
119
Current Estimated Value
$379,850

Home Financials for this Owner

Home Financials are based on the most recent Mortgage that was taken out on this home.
Estimated Appreciation
$22,350
Avg. Annual Appreciation
3.19%
Original Mortgage
$339,625
Outstanding Balance
$332,974
Interest Rate
6.89%
Mortgage Type
New Conventional
Estimated Equity
$46,876

Purchase Details

Closed on
Feb 25, 2021
Sold by
Bought by

Home Financials for this Owner

Home Financials are based on the most recent Mortgage that was taken out on this home.
Original Mortgage
$232,376
Interest Rate
2.7%
Mortgage Type
VA

Purchase Details

Listed on
Oct 27, 2016
Closed on
Jul 28, 2017
Sold by
Bought by
Seller's Agent
Duncan Hudnall
Adams Homes Realty Inc
Buyer's Agent
NON-MLS AGENT
NON MLS
List Price
$223,025
Sold Price
$232,525
Premium/Discount to List
$9,500
4.26%

Home Financials for this Owner

Home Financials are based on the most recent Mortgage that was taken out on this home.
Avg. Annual Appreciation
5.60%
Original Mortgage
$237,524
Interest Rate
3.9%
Mortgage Type
VA

Purchase Details

Listed on
May 6, 2016
Closed on
Jun 30, 2016
Sold by
Bought by
Seller's Agent
Neal Adams
Properties Plus
Buyer's Agent
Neal Adams
Properties Plus
List Price
$18,500
Sold Price
$17,500
Premium/Discount to List
-$1,000
-5.41%

Home Financials for this Owner

Home Financials are based on the most recent Mortgage that was taken out on this home.
Avg. Annual Appreciation
997.02%

Purchase Details

Closed on
Apr 26, 2016
Sold by
Bought by

Purchase Details

Closed on
Jul 10, 2006
Sold by
Bought by
Source: Public Records
Create a Home Valuation Report for This Property
The Home Valuation Report is an in-depth analysis detailing your home's value as well as a comparison with similar homes in the area

Home Values in the Area

Source: Public Records

Average Home Value in this Area


Source: Public Records

Purchase History

We collect this data history from publicly available records. To have your information removed, we recommend requesting removal directly through your county’s website.

Date Buyer Sale Price Title Company
$357,500 Professional Title
-- New Title Company Name
$232,600 Mosley & Wallis Title Svcs I
$17,500 Attorney
-- Attorney
-- Attorney
Source: Public Records

Mortgage History

We collect this data history from publicly available records. To have your information removed, we recommend requesting removal directly through your county’s website.

Date Status Borrower Loan Amount
Open $339,625
Previous Owner $104,200
Previous Owner $232,376
Previous Owner $237,524
Source: Public Records

Property History

We collect this data history from publicly available records. To have your information removed, we recommend requesting removal directly through your county’s website.

Date Event Price List to Sale Price per Sq Ft Prior Sale
08/23/2024 08/23/24 Sold $357,500 -2.1% $182 / Sq Ft
07/29/2024 07/29/24 Pending -- -- --
07/08/2024 07/08/24 For Sale $365,000 0.0% $186 / Sq Ft
07/03/2024 07/03/24 Pending -- -- --
06/19/2024 06/19/24 Price Changed $365,000 -1.4% $186 / Sq Ft
05/07/2024 05/07/24 Price Changed $370,000 -2.6% $188 / Sq Ft
04/18/2024 04/18/24 For Sale $380,000 +63.4% $193 / Sq Ft
07/28/2017 07/28/17 Sold $232,525 +4.3% -- View Prior Sale
06/28/2017 06/28/17 Pending -- -- --
10/27/2016 10/27/16 For Sale $223,025 +1174.4% --
06/30/2016 06/30/16 Sold $17,500 -5.4% -- View Prior Sale
05/31/2016 05/31/16 Pending -- -- --
05/06/2016 05/06/16 For Sale $18,500 -- --
Source: REALTORS® Association of Indian River County

Tax History

We collect this data history from publicly available records. To have your information removed, we recommend requesting removal directly through your county’s website.

Year Tax Paid Tax Assessment Tax Assessment Total Assessment is a certain percentage of the fair market value that is determined by local assessors to be the total taxable value of land and additions on the property. Land Improvement
2025 $5,206 $323,228 $57,800 $265,428
2024 $2,993 $350,738 $51,000 $299,738
2023 $2,993 $210,157 $0 $0
2022 $2,860 $204,036 $0 $0
2021 $2,851 $198,093 $0 $0
2020 $2,853 $195,358 $0 $0
2019 $2,814 $190,966 $0 $0
2018 $2,824 $187,406 $0 $0
2017 $337 $15,300 $0 $0
2016 $240 $12,240 $0 $0
2015 $217 $9,520 $0 $0
2014 $194 $8,000 $0 $0
Source: Public Records

Agents Affiliated with this Home

  • Section Image
  • Section Image
  • Section Image
  • Section Image
  • Section Image
See All Agents

Map

Source: REALTORS® Association of Indian River County

MLS Number: 277497

APN: 31-38-01-00003-0870-00017.0

Your Personal Tour Guide

Ask me questions while you tour the home.