
Tracy Hess
Responds Quickly
The Agency Cleveland Northcoast
(380) 208-0182
151 Total Sales
3 in Valleyview
$206K - $325K Price Range
Estimated Value: $163,230
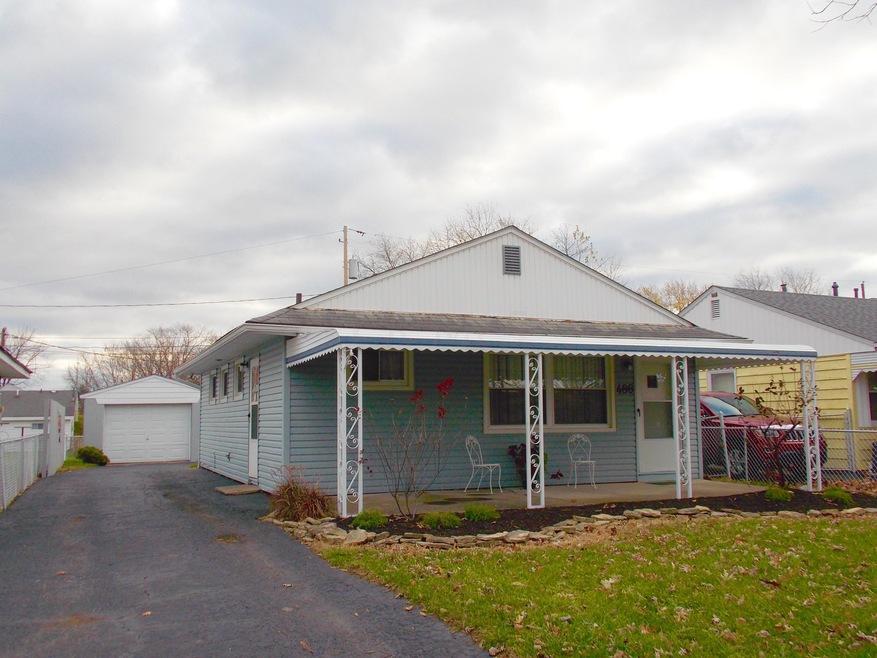
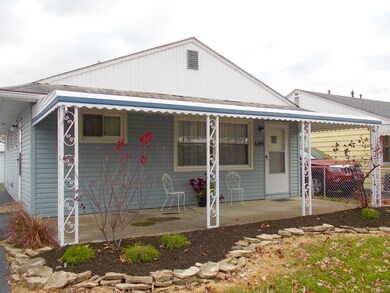
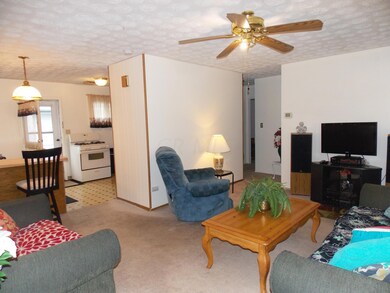
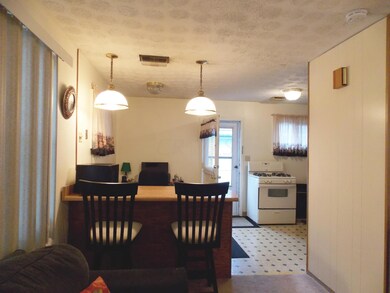
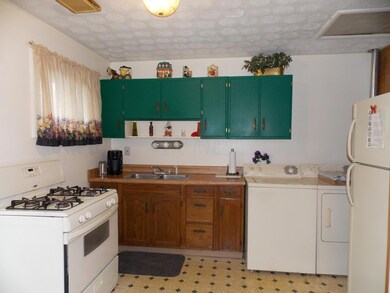
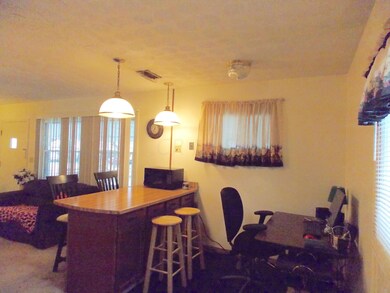
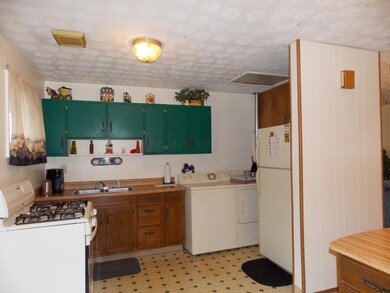
Adorable ranch home extremely well maintained on a quiet street in Valleyview which is just minutes from downtown! Large workspace in kitchen with pendant lighting and its open to the living room. Appliances include gas range and refrigerator. Updated bathroom. Furnace approx. 5 yrs. Hot water heater brand new. Plumbing updated 4 yrs. ago. Fenced yard and oversized 1 car detached garage. Lovely landscaping and inviting front porch is covered. Very sweet place to call home.
Last Agent to Sell the Property
Bonnie Realty Services License #2003008432 Listed on: 02/26/2016
We collect this data history from publicly available records. To have your information removed, we recommend requesting removal directly through your county’s website.
Tracy Hess
The Agency Cleveland Northcoast
(380) 208-0182
151 Total Sales
3 in Valleyview
$206K - $325K Price Range
Theresa Barron
Take A Look Real Estate Broker
(380) 888-2291
83 Total Sales
1 in Valleyview
$193,000 Price
Matan Gutwaks
RE/MAX Main Street
(551) 210-4739
63 Total Sales
1 in Valleyview
$64,790 Price
Aric Gibson
New Directions Realty, LLC
(888) 711-2076
42 Total Sales
1 in Valleyview
$135,000 Price
Kimberly Kelly
Di Lusso Real Estate
(740) 716-7308
106 Total Sales
1 in Valleyview
$200,000 Price
John Hellwege
Myers Real Estate
(380) 333-4941
42 Total Sales
8 in Valleyview
$150K - $230K Price Range
We collect this data history from publicly available records. To have your information removed, we recommend requesting removal directly through your county’s website.
| Date | Buyer | Sale Price | Title Company |
|---|---|---|---|
| $79,900 | Title First Agency Inc | ||
| $53,000 | Title First Agency Inc | ||
| -- | Attorney | ||
| -- | -- | ||
| $80,400 | -- | ||
| $78,000 | Lawyers Title | ||
| $56,210 | -- | ||
| $52,500 | -- |
We collect this data history from publicly available records. To have your information removed, we recommend requesting removal directly through your county’s website.
| Date | Status | Borrower | Loan Amount |
|---|---|---|---|
| Open | $63,850 | ||
| Previous Owner | $42,400 |
We collect this data history from publicly available records. To have your information removed, we recommend requesting removal directly through your county’s website.
| Date | Event | Price | List to Sale | Price per Sq Ft |
|---|---|---|---|---|
| 03/27/2025 03/27/25 | Off Market | $53,000 | -- | -- |
| 04/08/2016 04/08/16 | Sold | $53,000 | -11.5% | $64 / Sq Ft |
| 03/09/2016 03/09/16 | Pending | -- | -- | -- |
| 11/10/2015 11/10/15 | For Sale | $59,900 | -- | $73 / Sq Ft |
We collect this data history from publicly available records. To have your information removed, we recommend requesting removal directly through your county’s website.
| Year | Tax Paid | Tax Assessment Tax Assessment Total Assessment is a certain percentage of the fair market value that is determined by local assessors to be the total taxable value of land and additions on the property. | Land | Improvement |
|---|---|---|---|---|
| 2025 | $2,557 | $39,800 | $3,850 | $35,950 |
| 2024 | $2,557 | $39,800 | $3,850 | $35,950 |
| 2023 | $2,344 | $39,800 | $3,850 | $35,950 |
| 2022 | $1,813 | $24,500 | $6,860 | $17,640 |
| 2021 | $1,815 | $24,500 | $6,860 | $17,640 |
| 2020 | $1,800 | $24,500 | $6,860 | $17,640 |
| 2019 | $1,757 | $20,310 | $5,710 | $14,600 |
| 2018 | $752 | $17,400 | $5,710 | $11,690 |
| 2017 | $1,595 | $17,400 | $5,710 | $11,690 |
| 2016 | $1,681 | $20,200 | $3,850 | $16,350 |
| 2015 | $779 | $20,200 | $3,850 | $16,350 |
| 2014 | $1,561 | $20,200 | $3,850 | $16,350 |
| 2013 | $898 | $23,730 | $4,515 | $19,215 |
Seller's Agent in 2016
Sara Bonnie
Bonnie Realty Services
(614) 736-8080
105 Total Sales
Buyer's Agent in 2016
DeLena Ciamacco
RE/MAX
(614) 882-6725
693 Total Sales
Source: Columbus and Central Ohio Regional MLS
MLS Number: 215040092
APN: 144-000267
Disclaimer: Certain information contained herein is derived from information provided by parties other than Homes.com. All information provided is deemed reliable, but is not guaranteed to be accurate and should be independently verified.
IDX information is provided exclusively for personal, non-commercial use, and may not be used for any purpose other than to identify prospective properties consumers may be interested in purchasing.
Information is deemed reliable but not guaranteed.
Ask me questions while you tour the home.