
Seller's Agent in 2017
JENELLE DUPLANTIER
Berkshire Hathaway HomeServices Preferred, REALTOR
15 Total Sales
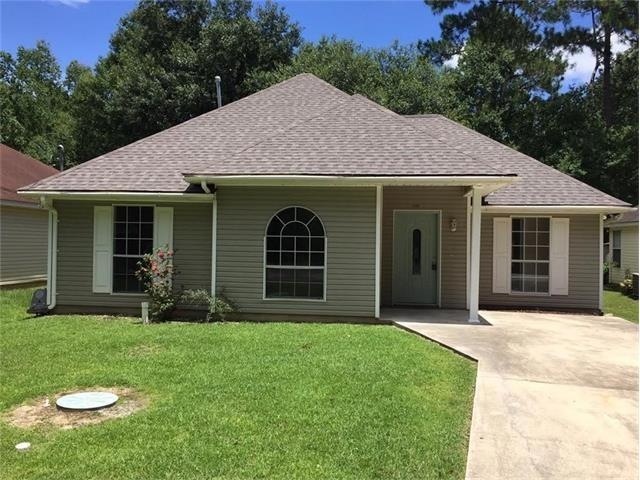
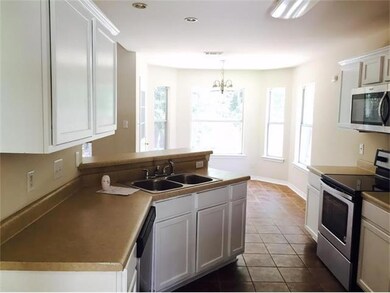
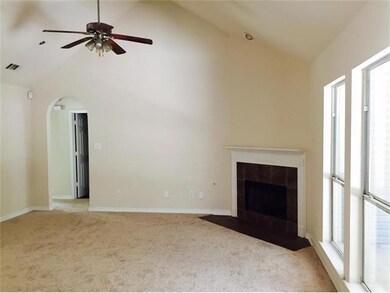
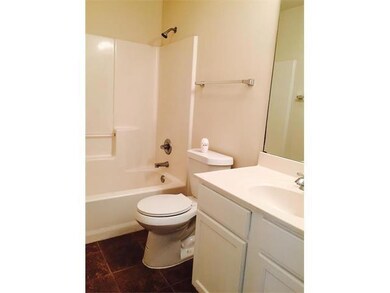
Estimated Value: $172,000 - $181,000
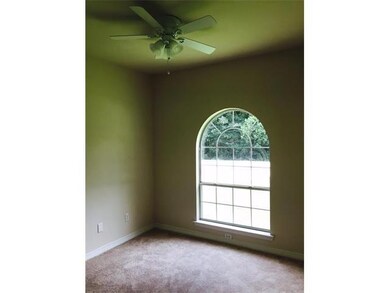
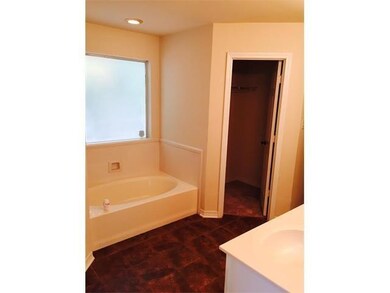
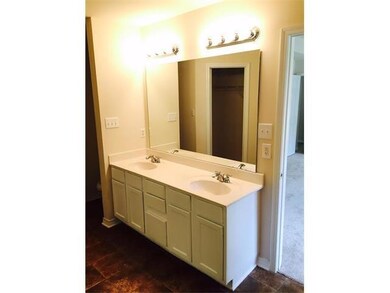
Spacious 3 bedroom 2 bathroom home is conveniently located off 190 & near I-10. This home offers new appliances, carpet & has been freshly painted. Master suite features private master bath with dual sinks, separate tub & shower.
Last Agent to Sell the Property
Berkshire Hathaway HomeServices Preferred, REALTOR License #995684054 Listed on: 10/06/2017
Co-Listed By
ANTHONY CHATMAN
eXp Realty, LLC License #995684055
Last Buyer's Agent
Joshua Carlin
1% Lists Realty Professionals License #995690304
We collect this data history from publicly available records. To have your information removed, we recommend requesting removal directly through your county’s website.
We collect this data history from publicly available records. To have your information removed, we recommend requesting removal directly through your county’s website.
| Date | Buyer | Sale Price | Title Company |
|---|---|---|---|
| $122,500 | -- | ||
| Phh Mortgage Corp | $80,000 | -- |
We collect this data history from publicly available records. To have your information removed, we recommend requesting removal directly through your county’s website.
| Date | Status | Borrower | Loan Amount |
|---|---|---|---|
| Open | $125,252 | ||
| Previous Owner | Phh Mortgage Corp | $166,718 |
We collect this data history from publicly available records. To have your information removed, we recommend requesting removal directly through your county’s website.
| Date | Event | Price | List to Sale | Price per Sq Ft |
|---|---|---|---|---|
| 12/22/2017 12/22/17 | Sold | -- | -- | -- |
| 11/22/2017 11/22/17 | Pending | -- | -- | -- |
| 10/06/2017 10/06/17 | For Sale | $129,900 | -- | $98 / Sq Ft |
We collect this data history from publicly available records. To have your information removed, we recommend requesting removal directly through your county’s website.
| Year | Tax Paid | Tax Assessment Tax Assessment Total Assessment is a certain percentage of the fair market value that is determined by local assessors to be the total taxable value of land and additions on the property. | Land | Improvement |
|---|---|---|---|---|
| 2025 | $498 | $11,156 | $1,400 | $9,756 |
| 2024 | $498 | $11,156 | $1,400 | $9,756 |
| 2023 | $517 | $9,570 | $1,400 | $8,170 |
| 2022 | $33,250 | $9,570 | $1,400 | $8,170 |
| 2021 | $332 | $9,570 | $1,400 | $8,170 |
| 2020 | $331 | $9,570 | $1,400 | $8,170 |
| 2019 | $1,357 | $9,016 | $1,800 | $7,216 |
| 2018 | $1,362 | $9,016 | $1,800 | $7,216 |
| 2017 | $1,371 | $9,016 | $1,800 | $7,216 |
| 2016 | $1,403 | $9,016 | $1,800 | $7,216 |
| 2015 | $280 | $9,051 | $2,000 | $7,051 |
| 2014 | $276 | $9,051 | $2,000 | $7,051 |
| 2013 | -- | $9,051 | $2,000 | $7,051 |
Seller's Agent in 2017
JENELLE DUPLANTIER
Berkshire Hathaway HomeServices Preferred, REALTOR
15 Total Sales
AC
Seller Co-Listing Agent in 2017
ANTHONY CHATMAN
eXp Realty, LLC
JC
Buyer's Agent in 2017
Joshua Carlin
1% Lists Realty Professionals
Source: ROAM MLS
MLS Number: 2127273
APN: 38162
Ask me questions while you tour the home.