
The North Shore Realty Group
eXp Realty LLC
(978) 848-1517
91 Total Sales
1 in Hampton
$530,000 Price

Estimated Value: $643,000 - $763,478
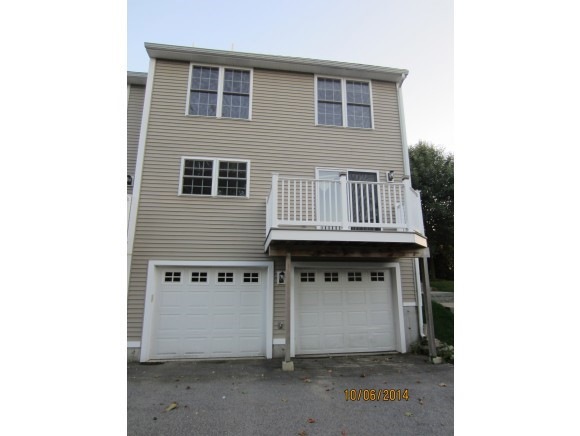
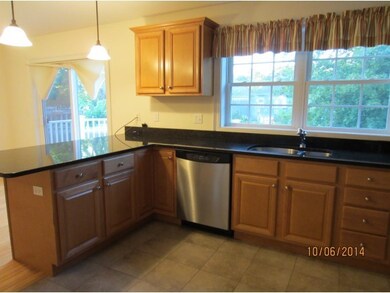
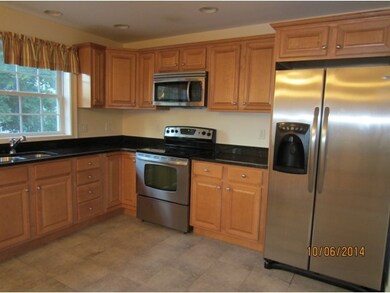

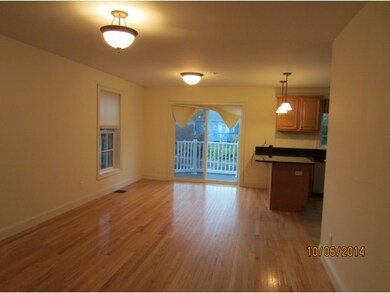
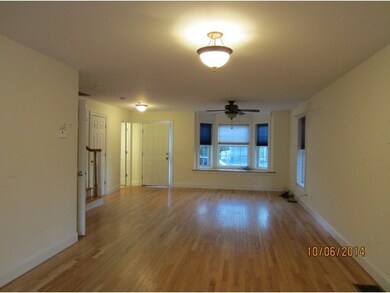
North Beach! Spacious end unit town home with 3 bedrooms and 2.5 baths. Open concept living area with hardwood floors. Kitchen has granite counters, stainless appliances and breakfast bar. Dining room has slider which opens to deck. Master bedroom has en suite bath, jetted tub and separate shower. Additional finished room in lower level for exercise/playroom. Central A/C. 2 car heated garage. Pet friendly. Short walk to the beach.
Last Agent to Sell the Property
Harris Real Estate License #060158 Listed on: 10/08/2014
Last Buyer's Agent
Mary Clark
Equine Homes Real Estate, LLC License #067720
We collect this data history from publicly available records. To have your information removed, we recommend requesting removal directly through your county’s website.
The North Shore Realty Group
eXp Realty LLC
(978) 848-1517
91 Total Sales
1 in Hampton
$530,000 Price
Andrea Delahunty
Lamacchia Realty, Inc.
(855) 708-1162
163 Total Sales
1 in Hampton
$419,000 Price
Jeffrey Rapson
BHHS Verani Bedford
(603) 697-7147
54 Total Sales
2 in Hampton
$355K - $380K Price Range
Holly Vance McKellar
BHHS Verani Concord
(877) 676-7308
46 Total Sales
2 in Hampton
$440K - $1.2M Price Range
Bob Raiche
LAER Realty Partners
(781) 776-5710
62 Total Sales
1 in Hampton
$1,200,000 Price
Karen R. Brown
RE/MAX Innovative Properties
(351) 208-1975
100 Total Sales
1 in Hampton
$855,000 Price
We collect this data history from publicly available records. To have your information removed, we recommend requesting removal directly through your county’s website.
| Date | Buyer | Sale Price | Title Company |
|---|---|---|---|
| $270,000 | -- | ||
| True St Holdings Llc | $225,000 | -- | |
| Lazzaro Elizabeth F | $389,000 | -- |
We collect this data history from publicly available records. To have your information removed, we recommend requesting removal directly through your county’s website.
| Date | Status | Borrower | Loan Amount |
|---|---|---|---|
| Open | $120,000 | ||
| Closed | Hayes Brian | $320,000 |
We collect this data history from publicly available records. To have your information removed, we recommend requesting removal directly through your county’s website.
| Date | Event | Price | List to Sale | Price per Sq Ft |
|---|---|---|---|---|
| 10/01/2015 10/01/15 | Sold | $270,000 | -15.6% | $155 / Sq Ft |
| 09/02/2015 09/02/15 | Pending | -- | -- | -- |
| 10/08/2014 10/08/14 | For Sale | $319,900 | -- | $184 / Sq Ft |
We collect this data history from publicly available records. To have your information removed, we recommend requesting removal directly through your county’s website.
| Year | Tax Paid | Tax Assessment Tax Assessment Total Assessment is a certain percentage of the fair market value that is determined by local assessors to be the total taxable value of land and additions on the property. | Land | Improvement |
|---|---|---|---|---|
| 2025 | $7,250 | $588,500 | $0 | $588,500 |
| 2024 | $7,250 | $588,500 | $0 | $588,500 |
| 2023 | $5,946 | $355,000 | $0 | $355,000 |
| 2022 | $5,623 | $355,000 | $0 | $355,000 |
| 2021 | $5,623 | $355,000 | $0 | $355,000 |
| 2020 | $5,655 | $355,000 | $0 | $355,000 |
| 2019 | $5,684 | $355,000 | $0 | $355,000 |
| 2018 | $4,987 | $293,000 | $0 | $293,000 |
| 2017 | $4,796 | $293,000 | $0 | $293,000 |
| 2016 | $4,711 | $293,000 | $0 | $293,000 |
Seller's Agent in 2015
Darlene Dolan
Harris Real Estate
(603) 997-6740
29 Total Sales
MC
Buyer's Agent in 2015
Mary Clark
Equine Homes Real Estate, LLC
Source: PrimeMLS
MLS Number: 4388017
APN: HMPT M:222 B:82 U:1
Disclaimer: Certain information contained herein is derived from information provided by parties other than Homes.com. All information provided is deemed reliable, but is not guaranteed to be accurate and should be independently verified.
Copyright 2026 PrimeMLS, Inc. All rights reserved. This information is deemed reliable, but not guaranteed. The data relating to real estate displayed on this display comes in part from the IDX Program of PrimeMLS. The information being provided is for consumers’ personal, non-commercial use and may not be used for any purpose other than to identify prospective properties consumers may be interested in purchasing.
Ask me questions while you tour the home.