
Mandy Wells
DALTON WADE INC
(470) 686-7595
33 Total Sales
1 in Pine Ridge
$282,250 Price



Estimated Value: $456,581 - $515,000
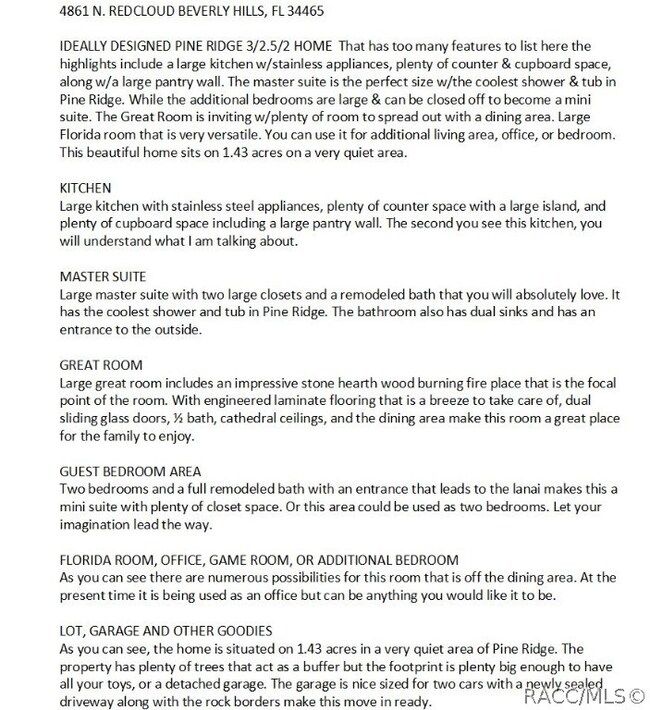
IDEALLY DESIGNED PINE RIDGE 3/2.5/2 HOME That has too many features to list here (see picture section for complete list.) but the highlights include a large kitchen w/stainless appliances, plenty of counter & cupboard space, along w/a large pantry wall. The master suite is the perfect size w/the coolest shower & tub in Pine Ridge. While the additional bedrooms are large & can be closed off to become a mini suite. The Great Room is inviting w/plenty of room to spread out with a dining area. Large Florida room that is very versatile. You can use it for additional living area, office, or bedroom. This beautiful home sits on 1.43 acres on a very quiet area.
Last Agent to Sell the Property
LPT Realty, LLC License #3245634 Listed on: 12/09/2017
We collect this data history from publicly available records. To have your information removed, we recommend requesting removal directly through your county’s website.
Mandy Wells
DALTON WADE INC
(470) 686-7595
33 Total Sales
1 in Pine Ridge
$282,250 Price
Jenni Kennedy
(352) 268-1325
267 Total Sales
2 in Pine Ridge
$369K - $399K Price Range
Teresa Pharr
Keller Williams Realty - Elite Partners II
(910) 765-8817
62 Total Sales
5 in Pine Ridge
$232K - $485K Price Range
Brian McCarthy
CB/ELLISON RLTY WEST
(352) 414-0902
161 Total Sales
14 in Pine Ridge
$15K - $490K Price Range
Kate Wilson
EXP REALTY LLC
(352) 644-9180
77 Total Sales
1 in Pine Ridge
$249,900 Price
Matt MacNab
OLYMPUS EXECUTIVE REALTY INC
(689) 210-0948
65 Total Sales
1 in Pine Ridge
$65,000 Price
We collect this data history from publicly available records. To have your information removed, we recommend requesting removal directly through your county’s website.
| Date | Buyer | Sale Price | Title Company |
|---|---|---|---|
| $213,000 | First International Title In | ||
| $140,000 | Attorney | ||
| -- | None Available | ||
| $81,100 | None Available | ||
| $2,500 | None Available |
We collect this data history from publicly available records. To have your information removed, we recommend requesting removal directly through your county’s website.
| Date | Status | Borrower | Loan Amount |
|---|---|---|---|
| Previous Owner | $124,537 |
We collect this data history from publicly available records. To have your information removed, we recommend requesting removal directly through your county’s website.
| Date | Event | Price | List to Sale | Price per Sq Ft |
|---|---|---|---|---|
| 05/10/2018 05/10/18 | Sold | $213,000 | -14.8% | $75 / Sq Ft |
| 04/10/2018 04/10/18 | Pending | -- | -- | -- |
| 12/09/2017 12/09/17 | For Sale | $249,900 | -- | $88 / Sq Ft |
We collect this data history from publicly available records. To have your information removed, we recommend requesting removal directly through your county’s website.
| Year | Tax Paid | Tax Assessment Tax Assessment Total Assessment is a certain percentage of the fair market value that is determined by local assessors to be the total taxable value of land and additions on the property. | Land | Improvement |
|---|---|---|---|---|
| 2025 | $2,171 | $178,543 | ||
| 2024 | $2,116 | $173,511 | ||
| 2023 | $2,116 | $168,457 | $0 | $0 |
| 2022 | $1,982 | $163,550 | $0 | $0 |
| 2021 | $1,903 | $158,786 | $0 | $0 |
| 2020 | $1,801 | $205,390 | $21,520 | $183,870 |
| 2019 | $1,777 | $187,417 | $21,240 | $166,177 |
| 2018 | $1,629 | $173,097 | $19,370 | $153,727 |
| 2017 | $1,621 | $139,324 | $17,020 | $122,304 |
| 2016 | $1,638 | $136,458 | $16,010 | $120,448 |
| 2015 | $2,180 | $128,020 | $16,310 | $111,710 |
| 2014 | $2,350 | $133,680 | $20,221 | $113,459 |
Seller's Agent in 2018
David Collins
LPT Realty, LLC
(352) 422-5297
89 Total Sales
H
Buyer's Agent in 2018
Harry Eck
ERA American Suncoast Realty
(352) 795-6811
32 Total Sales
Source: REALTORS® Association of Citrus County
MLS Number: 766719
APN: 18E-17S-32-0010-02720-0020
Disclaimer: Certain information contained herein is derived from information provided by parties other than Homes.com. All information provided is deemed reliable, but is not guaranteed to be accurate and should be independently verified.
IDX information is provided exclusively for personal, non-commercial use, and may not be used for any purpose other than to identify prospective properties consumers may be interested in purchasing.
Information is deemed reliable but not guaranteed.
Ask me questions while you tour the home.