
Lisa Gaff
White Hat Realty Group, LLC
(708) 740-2403
310 Total Sales
1 in Schererville
$226,500 Price
Estimated Value: $285,934
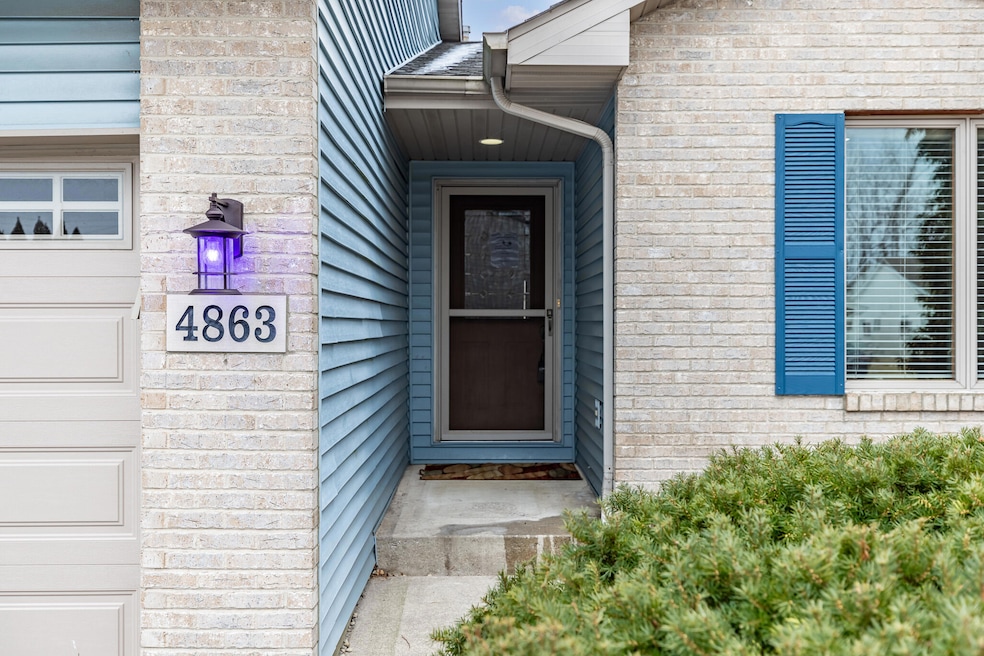
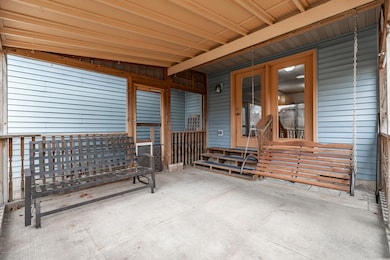
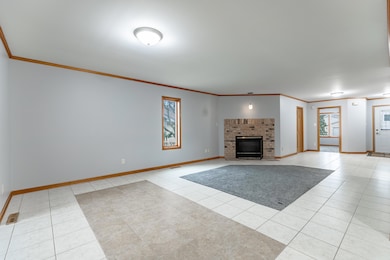
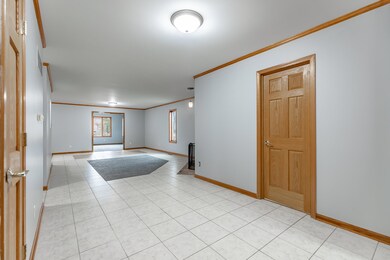
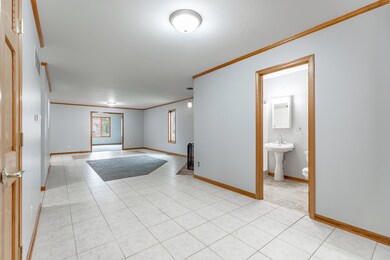
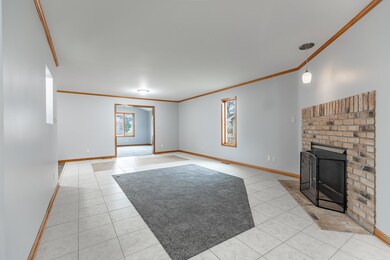
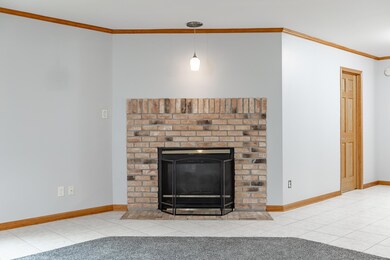
This Custom Built and Impeccable One Owner, 1,500+ Sq. ft. Paired Villa has NO HOA Fees! Some of the MANY Amenities and Updates of this Exceptional Home Include: Fresh Paint and New Carpeting Throughout; Great Room with Gas Fireplace; Sunroom/Den with Vaulted Ceiling; Eat-in Kitchen with Corian Counter Tops and Stainless Appliances; Spacious 17' X 12' En-Suite with Whirlpool Tub and Walk-in Closet; Oak Six Panel Doors and Trim; Anderson Perma-Shield Casement Windows; 2' X6' Construction; French Doors leading to the Screened Porch and Spacious and Fenced Rear Yard. The Great Location and Low Taxes make this a Must-See Home! (F.Y.I. Home has a Crown Point Mailing Address but is Located within the Town of Schererville's City Limits.)
Last Agent to Sell the Property
McColly Real Estate License #RB14017007 Listed on: 02/13/2025
We collect this data history from publicly available records. To have your information removed, we recommend requesting removal directly through your county’s website.
Lisa Gaff
White Hat Realty Group, LLC
(708) 740-2403
310 Total Sales
1 in Schererville
$226,500 Price
Jeana Consier
Realty Executives Premier
(219) 796-0710
115 Total Sales
14 in Schererville
$210K - $3.2M Price Range
Steve Dokich
New Chapter Real Estate
(219) 351-8482
74 Total Sales
2 in Schererville
$200K - $599K Price Range
David Taylor
McColly Real Estate
(219) 213-9226
251 Total Sales
2 in Schererville
$265K - $329K Price Range
Amy Wilkening
(219) 356-6445
44 Total Sales
3 in Schererville
$199K - $345K Price Range
Nick Scalise
Listing Leaders
(219) 245-7059
235 Total Sales
1 in Schererville
$440,000 Price
We collect this data history from publicly available records. To have your information removed, we recommend requesting removal directly through your county’s website.
| Date | Buyer | Sale Price | Title Company |
|---|---|---|---|
| -- | Fidelity National Title | ||
| Rita M Luczak Living Trust | -- | None Available | |
| Luczak Rita M | -- | Meridian Title Corp |
We collect this data history from publicly available records. To have your information removed, we recommend requesting removal directly through your county’s website.
| Date | Status | Borrower | Loan Amount |
|---|---|---|---|
| Open | $183,960 | ||
| Previous Owner | Luczak Rita M | $101,500 | |
| Previous Owner | Luczak Rita M | $110,000 | |
| Previous Owner | Luczak Rita M | $85,500 | |
| Previous Owner | Luczak Rita M | $40,000 |
We collect this data history from publicly available records. To have your information removed, we recommend requesting removal directly through your county’s website.
| Date | Event | Price | List to Sale | Price per Sq Ft |
|---|---|---|---|---|
| 03/21/2025 03/21/25 | Sold | $264,962 | +1.9% | $172 / Sq Ft |
| 02/13/2025 02/13/25 | For Sale | $259,900 | -- | $168 / Sq Ft |
We collect this data history from publicly available records. To have your information removed, we recommend requesting removal directly through your county’s website.
| Year | Tax Paid | Tax Assessment Tax Assessment Total Assessment is a certain percentage of the fair market value that is determined by local assessors to be the total taxable value of land and additions on the property. | Land | Improvement |
|---|---|---|---|---|
| 2025 | $1,894 | $234,400 | $43,600 | $190,800 |
| 2024 | $4,549 | $225,500 | $43,600 | $181,900 |
| 2023 | $1,873 | $223,400 | $43,600 | $179,800 |
| 2022 | $1,873 | $205,900 | $40,600 | $165,300 |
| 2021 | $1,659 | $189,900 | $40,600 | $149,300 |
| 2020 | $1,579 | $179,700 | $40,600 | $139,100 |
| 2019 | $1,543 | $163,700 | $35,900 | $127,800 |
| 2018 | $1,542 | $162,200 | $35,900 | $126,300 |
| 2017 | $1,495 | $165,000 | $35,900 | $129,100 |
| 2016 | $1,307 | $150,000 | $35,900 | $114,100 |
| 2014 | $1,196 | $147,700 | $35,900 | $111,800 |
| 2013 | $1,207 | $145,900 | $35,900 | $110,000 |
Seller's Agent in 2025
Joseph Rogowski
McColly Real Estate
(219) 791-4757
125 Total Sales
Buyer's Agent in 2025
Derek Morgan
Unreal Estate LLC
(866) 807-9087
752 Total Sales
Source: Northwest Indiana Association of REALTORS®
MLS Number: 816079
APN: 45-11-25-478-011.000-036
Disclaimer: Certain information contained herein is derived from information provided by parties other than Homes.com. All information provided is deemed reliable, but is not guaranteed to be accurate and should be independently verified.
All data is obtained from various sources and may not have been verified by broker or MLS GRID. Supplied Open House Information is subject to change without notice. All information should be independently reviewed and verified for accuracy. Properties may or may not be listed by the office/agent presenting the information. Some IDX listings have been excluded from this website. Copyright 2026 Multiple Listing Service of the Northwest Indiana Realtors Association Multiple Listing Service (NIRA MLS). All rights reserved. IDX information is provided exclusively for personal, non-commercial use, and may not be used for any purpose other than to identify prospective properties consumers may be interested in purchasing. Information is deemed reliable but not guaranteed.
Listings courtesy of Northwest Indiana Association of REALTORS® as distributed by MLS GRID.
Based on information submitted to the MLS GRID
Ask me questions while you tour the home.