
Kayleen Antritt
Keller Williams Consultants
(380) 208-0642
125 Total Sales
1 in Strawberry Farms
$390,000 Price


Estimated Value: $344,454
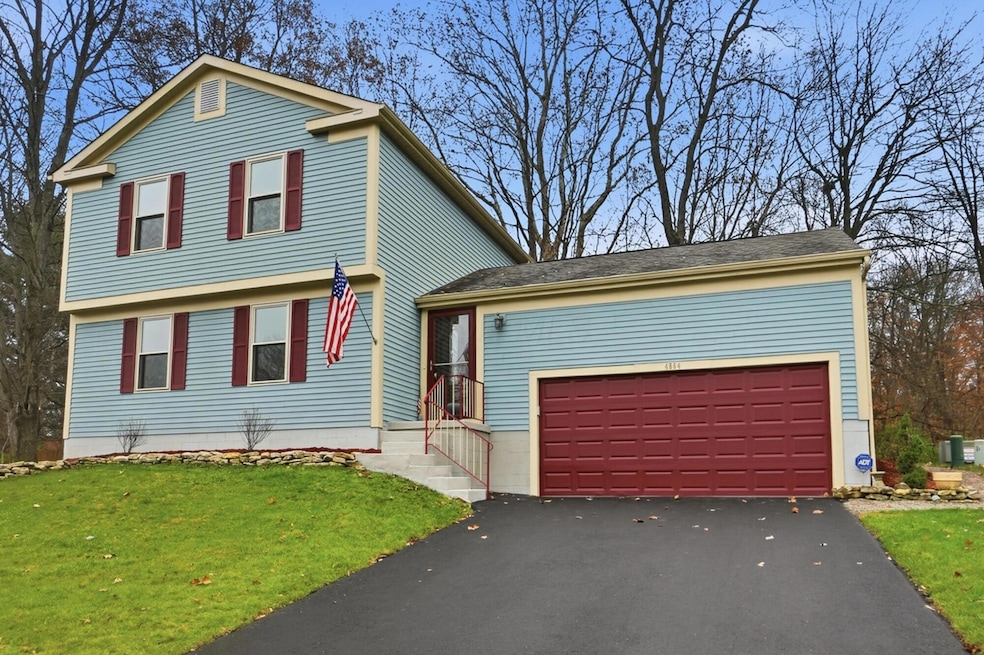
Welcome Home to Westerville Schools w/ Columbus Taxes on a Quiet Cul-de-Sac Street in The Ravine at Strawberry. Great Trad 2-story Home Updated from Head to Toe...Many New Features Throughout! This home boasts 3 Beds, 2.5 Baths and Unfinished Basement ready for your finishes or w/ Tons of Storage. Enjoy the Spacious Great Room with Cozy Fireplace, Formal Dining Room and Open Kitchen w/ New Stainless Appliances, New Beautiful Granite Tops and New Glimmering Backsplash. All New Flooring, Refreshed Paint, New Exterior Doors and New/Newer Double-Hung Windows. You'll love the Exterior Rear w/ New 2-Tier Cedar Deck w/ Decorative Railing, Mature Trees, Firepit & Privacy backing to a Meandering Stream and Multiple Acre Woods. Don't miss the Updated Asphalt Drive, Oversized Garage and New Storage Shed. A Short walk to Alum Creek Bike/Pedestrian Path and Strawberry Farms Park. Minutes from Easton & Polaris and Super Convenient to the John Glenn Columbus Intl Airport. Don't miss this one!!!
Last Agent to Sell the Property
RE/MAX Revealty License #2015004488 Listed on: 11/21/2025
We collect this data history from publicly available records. To have your information removed, we recommend requesting removal directly through your county’s website.
Kayleen Antritt
Keller Williams Consultants
(380) 208-0642
125 Total Sales
1 in Strawberry Farms
$390,000 Price
Sylvia Walters
Red 1 Realty
(866) 619-6711
21 Total Sales
2 in Strawberry Farms
$183K - $201K Price Range
Tyler Griffith
RE/MAX Peak
(234) 239-8999
367 Total Sales
1 in Strawberry Farms
$202,000 Price
Nick Vlasidis
Howard Hanna Real Estate Svcs
(380) 333-5224
104 Total Sales
1 in Strawberry Farms
$295,000 Price
Rich Russo
Rich Russo Realty & Co.
(380) 210-4114
285 Total Sales
1 in Strawberry Farms
$207,500 Price
Katrina Judd
Howard Hanna Real Estate Svcs
(380) 888-2543
335 Total Sales
1 in Strawberry Farms
$355,000 Price
We collect this data history from publicly available records. To have your information removed, we recommend requesting removal directly through your county’s website.
| Date | Buyer | Sale Price | Title Company |
|---|---|---|---|
| $345,000 | Ohio Real Title | ||
| Harper Philip R | $76,500 | None Available | |
| May Prescott | $146,900 | -- | |
| Howson David O | $103,900 | -- | |
| -- | $80,800 | -- |
We collect this data history from publicly available records. To have your information removed, we recommend requesting removal directly through your county’s website.
| Date | Status | Borrower | Loan Amount |
|---|---|---|---|
| Open | $334,650 | ||
| Closed | Harper Philip R | $72,675 | |
| Previous Owner | May Prescott | $139,500 | |
| Previous Owner | Howson David O | $101,000 |
We collect this data history from publicly available records. To have your information removed, we recommend requesting removal directly through your county’s website.
| Date | Event | Price | List to Sale | Price per Sq Ft | Prior Sale |
|---|---|---|---|---|---|
| 02/20/2026 02/20/26 | Sold | $345,000 | 0.0% | $260 / Sq Ft | |
| 12/05/2025 12/05/25 | Price Changed | $345,000 | -1.4% | $260 / Sq Ft | |
| 11/21/2025 11/21/25 | For Sale | $350,000 | +357.5% | $264 / Sq Ft | |
| 08/24/2012 08/24/12 | Sold | $76,500 | -27.1% | $58 / Sq Ft | View Prior Sale |
| 07/25/2012 07/25/12 | Pending | -- | -- | -- | |
| 07/06/2011 07/06/11 | For Sale | $104,900 | -- | $79 / Sq Ft |
We collect this data history from publicly available records. To have your information removed, we recommend requesting removal directly through your county’s website.
| Year | Tax Paid | Tax Assessment Tax Assessment Total Assessment is a certain percentage of the fair market value that is determined by local assessors to be the total taxable value of land and additions on the property. | Land | Improvement |
|---|---|---|---|---|
| 2025 | $4,502 | $90,340 | $25,030 | $65,310 |
| 2024 | $4,502 | $90,340 | $25,030 | $65,310 |
| 2023 | $4,393 | $90,335 | $25,025 | $65,310 |
| 2022 | $3,878 | $60,870 | $12,040 | $48,830 |
| 2021 | $3,916 | $60,870 | $12,040 | $48,830 |
| 2020 | $3,903 | $60,870 | $12,040 | $48,830 |
| 2019 | $3,272 | $48,690 | $9,630 | $39,060 |
| 2018 | $3,190 | $48,690 | $9,630 | $39,060 |
| 2017 | $3,191 | $48,690 | $9,630 | $39,060 |
| 2016 | $3,175 | $43,970 | $10,050 | $33,920 |
| 2015 | $3,182 | $43,970 | $10,050 | $33,920 |
| 2014 | $3,185 | $43,970 | $10,050 | $33,920 |
| 2013 | $1,701 | $46,270 | $10,570 | $35,700 |
Seller's Agent in 2026
Todd Strayer
RE/MAX
(614) 499-0042
1 in this area
69 Total Sales
Buyer's Agent in 2026
Julie Wills
Howard Hanna Real Estate Svcs
(614) 855-8700
2 in this area
378 Total Sales
Buyer Co-Listing Agent in 2026
Jason Tobkin
Howard Hanna Real Estate Svcs
(614) 427-8793
1 in this area
70 Total Sales
JO
Seller's Agent in 2012
Jason Opland
Better Homes & Gardens BigHill
SC
Buyer's Agent in 2012
Shannon Carey
Better Homes & Gardens BigHill
Source: Columbus and Central Ohio Regional MLS
MLS Number: 225043711
APN: 600-206562
Disclaimer: Certain information contained herein is derived from information provided by parties other than Homes.com. All information provided is deemed reliable, but is not guaranteed to be accurate and should be independently verified.
IDX information is provided exclusively for personal, non-commercial use, and may not be used for any purpose other than to identify prospective properties consumers may be interested in purchasing.
Information is deemed reliable but not guaranteed.
Ask me questions while you tour the home.