NOT LISTED FOR SALE

4865 N Ironwood Dr Apache Junction, AZ 85120

4 Beds
2 Baths
1,569 Sq Ft
1.25 Acre Lot

Sale Details

Date Sold: March 13, 2020

Last sale price $280,000 $178 Per Sq Ft

12 Days on Market

Highlights

  • Guest House
  • RV Access or Parking
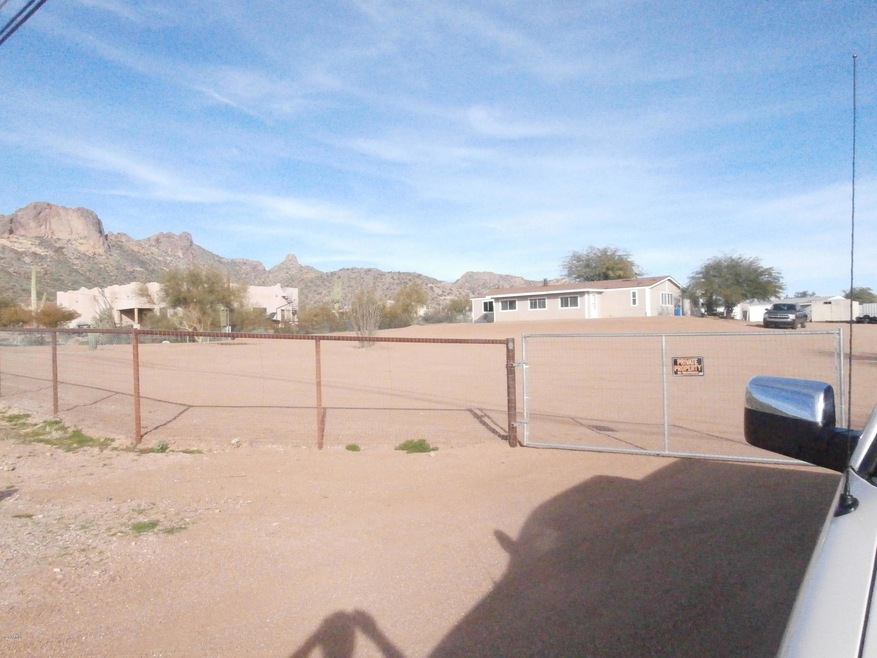
  • Mountain View
  • Horses Allowed On Property
  • 1.25 Acre Lot
  • Contemporary Architecture

About This Home

As of March 2020

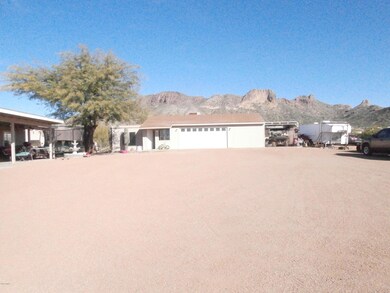
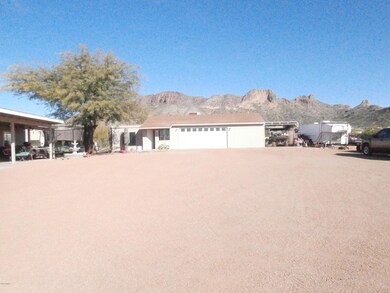
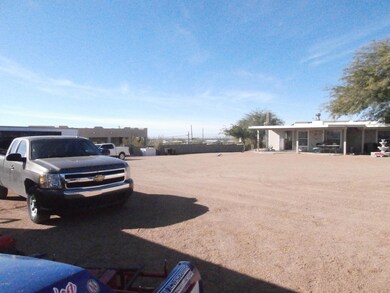
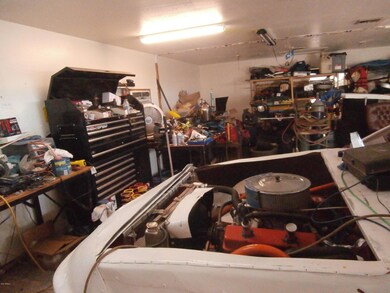
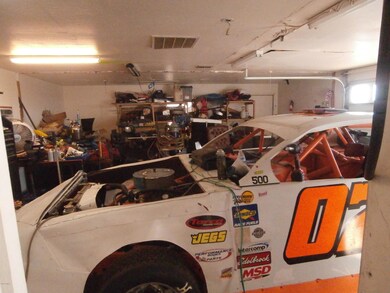
LOOKING FOR A LARGE 4 BEDROOM HOME WITH ROOM TO ROAM??? ROOM FOR ALL YOUR TOYS, CARTS, HORSES, CARS?? THIS IS IT !! HOW ABOUT A LARGE 2.5 GARAGE? 3 STORAGE SHEDS? THIS HOME AND THE GARAGE HAVE NEW ROOFS, NEW PAINT, SOME NEW PAINT INSIDE. BIG DBL WIDE WITH EXPANDED ROOMS FOR MORE LIVING SPACE. THERE IS A DEN/OFFICE WITH DBL DOOR ENTRY, NO CARPET, IT HAS THE ''IN THING'' IN FLOORING, PAINTED CONCRETE !! FAMILY ROOM IS 14X25 PERFECT SIZE FOR WHEN YOU HAVE FAMILY OVER, KITCHEN WITH EATING SPACE, CENTER ISLAND WITH STORAGE UNDER IT, PANTRY, INSIDE LAUNDRY, WASHER/DRYER AND ALL APPLIANCES CONVEY. FORMAL DINING ROOM WITH A SEE THRU WOOD BURNING FIRE PLACE BETWEEN LIVING ROOM AND DINING ROOM FOR THOSE COZY EVENINGS. THERES ALSO A FIREPLACE IN THE FAMILY ROOM. SOME ''UPDATING'' HAS BEEN DONE.

Last Agent to Sell the Property

Dave Long

Jonna Baker & Associates Realty License #SA506366000 Listed on: 01/15/2020

Last Buyer's Agent

Bobbi Villa

Long Realty Company License #SA664065000

Long Realty Company

Property Details

Home Type

  • Mobile/Manufactured

Est. Annual Taxes

  • $1,514

Year Built

  • Built in 1995

Lot Details

  • 1.25 Acre Lot
  • Wire Fence

Parking

  • 2.5 Car Detached Garage
  • 1 Carport Space
  • RV Access or Parking

Home Design

  • Contemporary Architecture
  • Wood Frame Construction
  • Composition Roof

Interior Spaces

  • 1,569 Sq Ft Home
  • 1-Story Property
  • Ceiling Fan
  • Two Way Fireplace
  • Family Room with Fireplace
  • 2 Fireplaces
  • Concrete Flooring
  • Mountain Views

Kitchen

  • Eat-In Kitchen
  • Built-In Microwave
  • Kitchen Island

Bedrooms and Bathrooms

  • 4 Bedrooms
  • Primary Bathroom is a Full Bathroom
  • 2 Bathrooms
  • Bathtub With Separate Shower Stall

Outdoor Features

  • Covered Patio or Porch
  • Outdoor Storage

Schools

  • Apache Junction High Middle School
  • Apache Junction High School

Utilities

  • Central Air
  • Heating Available
  • Shared Well
  • Septic Tank

Additional Features

  • Guest House
  • Horses Allowed On Property

Community Details

  • No Home Owners Association
  • Association fees include no fees
  • S5 T1n R8e Subdivision

Listing and Financial Details

  • Assessor Parcel Number 100-08-031-C

Property Details

Home Type

Mobile/Manufactured

Est. Annual Taxes

$1,514

Year Built

Built in 1995

Lot Details

1.25 Acres

Parking

2

Listing Details

  • Cross Street: N. IRONWOOD DR. AND MCKELLIPS
  • Legal Info Range: 08E
  • Property Type: Residential
  • Ownership: Fee Simple
  • Association Fees Land Lease Fee: N
  • Recreation Center Fee 2: N
  • Recreation Center Fee: N
  • Basement: N
  • Parking Spaces Total Covered Spaces: 3.5
  • Separate Den Office Sep Den Office: Y
  • Year Built: 1995
  • Tax Year: 2019
  • Property Sub Type: Mfg/Mobile Housing
  • Horses: Yes
  • Lot Size Acres: 1.25
  • Subdivision Name: S5 T1N R8E
  • Architectural Style: Contemporary, Ranch
  • Body Type: Multi-Wide
  • Property Attached Yn: No
  • Tax Parcel Letter: C
  • General Property Description:PriceSqFt: 178.45
  • Cooling:Ceiling Fan(s): Yes
  • Cooling:Central Air: Yes
  • Fireplace Features Fireplace Family Rm: Yes
  • Fireplace Features Two Way Fireplace: Yes
  • Special Features: None

Interior Features

  • Flooring: Concrete
  • Basement YN: No
  • Possible Use: Res/Business Use Ok
  • Spa Features: None
  • Total Bedrooms: 4
  • Fireplace Features: 2 Fireplace, Two Way Fireplace, Family Room
  • Fireplace: Yes
  • Interior Amenities: Eat-in Kitchen, Kitchen Island, Pantry, Full Bth Master Bdrm, Separate Shwr & Tub
  • Living Area: 1569.0
  • Stories: 1
  • Kitchen Features:RangeOven Elec: Yes
  • Kitchen Features:Built-in Microwave: Yes
  • Kitchen Features:Kitchen Island: Yes
  • Kitchen Features Pantry: Yes
  • Other Rooms:Family Room: Yes
  • Other Rooms:Guest Qtrs-Sep Entrn: Yes
  • Other Rooms:Separate Workshop: Yes
  • KitchenFeatures:Refrigerator: Yes

Exterior Features

  • Fencing: See Remarks, Block, Wire
  • Exterior Features: Storage
  • Lot Features: Gravel/Stone Front, Gravel/Stone Back
  • Pool Features: None
  • View: City Light View(s), Mountain(s)
  • Disclosures: Agency Discl Req, Seller Discl Avail
  • Construction Type: Steel Frame, Wood Frame, Painted
  • Other Structures: Separate Guest House
  • Patio And Porch Features: Covered Patio(s), Patio
  • Roof: Composition, Rolled/Hot Mop
  • Construction:Frame - Wood: Yes
  • Construction:Frame - Metal: Yes
  • Exterior Features:Covered Patio(s): Yes
  • Exterior Features:Patio: Yes
  • Exterior Features:Storage: Yes
  • Exterior Features:Separate Guest House: Yes
  • General Property Description:Community Pool YN2: No
  • General Property Description:Private Pool YN2: No

Garage/Parking

  • Total Covered Spaces: 3.5
  • Parking Features: RV Access/Parking, Extended Length Garage, Detached
  • Attached Garage: No
  • Carport Spaces: 1.0
  • Garage Spaces: 2.5
  • Parking Features:Detached: Yes
  • Parking Features:Extended Length Garage: Yes
  • Parking Features:RV AccessParking: Yes

Utilities

  • Cooling: Central Air, Ceiling Fan(s)
  • Heating: Electric
  • Cooling Y N: Yes
  • Heating Yn: Yes
  • Water Source: Shared Well
  • Heating:Electric: Yes
  • Sewer Septic Tank: Yes

Condo/Co-op/Association

  • Association: No

Association/Amenities

  • Association Fees:HOA YN2: N
  • Association Fees:PAD Fee YN2: N
  • Association Fees:Cap ImprovementImpact Fee _percent_: %
  • Association Fees:Cap ImprovementImpact Fee 2 _percent_: %
  • Association Fee Incl:No Fees: Yes

Fee Information

  • Association Fee Includes: No Fees

Schools

  • High School: Apache Junction High School
  • Junior High Dist: Apache Junction Unified District
  • Middle Or Junior School: Apache Junction High School

Lot Info

  • Land Lease: No
  • Lot Size Sq Ft: 54450.0
  • Parcel #: 100-08-031-C

Building Info

  • Builder Name: UNKNOWN

Tax Info

  • Tax Annual Amount: 1514.0
  • Tax Book Number: 100.00
  • Tax Lot: 0
  • Tax Map Number: 8.00

Ownership History

We collect this data history from publicly available records. To have your information removed, we recommend requesting removal directly through your county’s website.

Date Name Owned For Owner Type

Purchase Details

Listed on
Jan 15, 2020
Closed on
Feb 6, 2020
Sold by
Bought by
Seller's Agent
Dave Long
Jonna Baker & Associates Realty
Buyer's Agent
Bobbi Villa
Long Realty Company
List Price
$297,500
Sold Price
$280,000
Premium/Discount to List
-$17,500
-5.88%

Home Financials for this Owner

Home Financials are based on the most recent Mortgage that was taken out on this home.
Original Mortgage
$224,000
Interest Rate
0.034%
Mortgage Type
New Conventional

Purchase Details

Listed on
May 20, 2017
Closed on
Jul 10, 2017
Sold by
Bought by
Seller's Agent
Dave Long
Jonna Baker & Associates Realty
Buyer's Agent
Dave Long
Jonna Baker & Associates Realty
List Price
$225,000
Sold Price
$177,000
Premium/Discount to List
-$48,000
-21.33%

Home Financials for this Owner

Home Financials are based on the most recent Mortgage that was taken out on this home.
Avg. Annual Appreciation
19.37%
Original Mortgage
$173,794
Interest Rate
0.055%
Mortgage Type
FHA

Purchase Details

Closed on
Feb 9, 2002
Sold by
Bought by

Purchase Details

Closed on
Aug 26, 1996
Sold by
Bought by
Source: Public Records
Create a Home Valuation Report for This Property
The Home Valuation Report is an in-depth analysis detailing your home's value as well as a comparison with similar homes in the area

Home Values in the Area

Source: Public Records

Average Home Value in this Area


Source: Public Records

Purchase History

We collect this data history from publicly available records. To have your information removed, we recommend requesting removal directly through your county’s website.

Date Buyer Sale Price Title Company
$280,000 Empire West Title Agency Llc
$177,000 Security Title Agency Inc
-- --
-- --
-- --
Source: Public Records

Mortgage History

We collect this data history from publicly available records. To have your information removed, we recommend requesting removal directly through your county’s website.

Date Status Borrower Loan Amount
Closed $224,000
Closed $173,794
Closed $147,000
Source: Public Records

Property History

We collect this data history from publicly available records. To have your information removed, we recommend requesting removal directly through your county’s website.

Date Event Price List to Sale Price per Sq Ft Prior Sale
03/13/2020 03/13/20 Sold $280,000 -5.9% $178 / Sq Ft
03/03/2020 03/03/20 For Sale $297,500 0.0% $190 / Sq Ft
03/03/2020 03/03/20 Price Changed $297,500 0.0% $190 / Sq Ft
01/27/2020 01/27/20 Pending -- -- --
01/15/2020 01/15/20 For Sale $297,500 +68.1% $190 / Sq Ft
08/11/2017 08/11/17 Sold $177,000 -19.5% $84 / Sq Ft View Prior Sale
06/13/2017 06/13/17 Price Changed $220,000 -2.2% $105 / Sq Ft
05/20/2017 05/20/17 For Sale $225,000 -- $107 / Sq Ft
Source: Arizona Regional Multiple Listing Service (ARMLS)

Tax History

We collect this data history from publicly available records. To have your information removed, we recommend requesting removal directly through your county’s website.

Year Tax Paid Tax Assessment Tax Assessment Total Assessment is a certain percentage of the fair market value that is determined by local assessors to be the total taxable value of land and additions on the property. Land Improvement
2025 $1,728 -- -- --
2024 $1,557 -- -- --
2023 $1,630 $18,015 $9,647 $8,368
2022 $1,557 $12,883 $4,963 $7,920
2021 $1,622 $12,895 $0 $0
2020 $1,582 $12,819 $0 $0
2019 $1,514 $11,534 $0 $0
2018 $1,481 $11,439 $0 $0
2017 $1,443 $11,791 $0 $0
2016 $1,399 $10,366 $2,991 $7,375
2014 $1,303 $12,289 $2,800 $9,489
Source: Public Records

Agents Affiliated with this Home

  • Section Image
  • Section Image
See All Agents

Map

Source: Arizona Regional Multiple Listing Service (ARMLS)

MLS Number: 6024643

Arizona Regional Multiple Listing Service (ARMLS)
Your Personal Tour Guide

Ask me questions while you tour the home.