
Seller's Agent in 2022
Harriet Hemphill
Coldwell Banker Sloane
(910) 367-6657
82 Total Sales
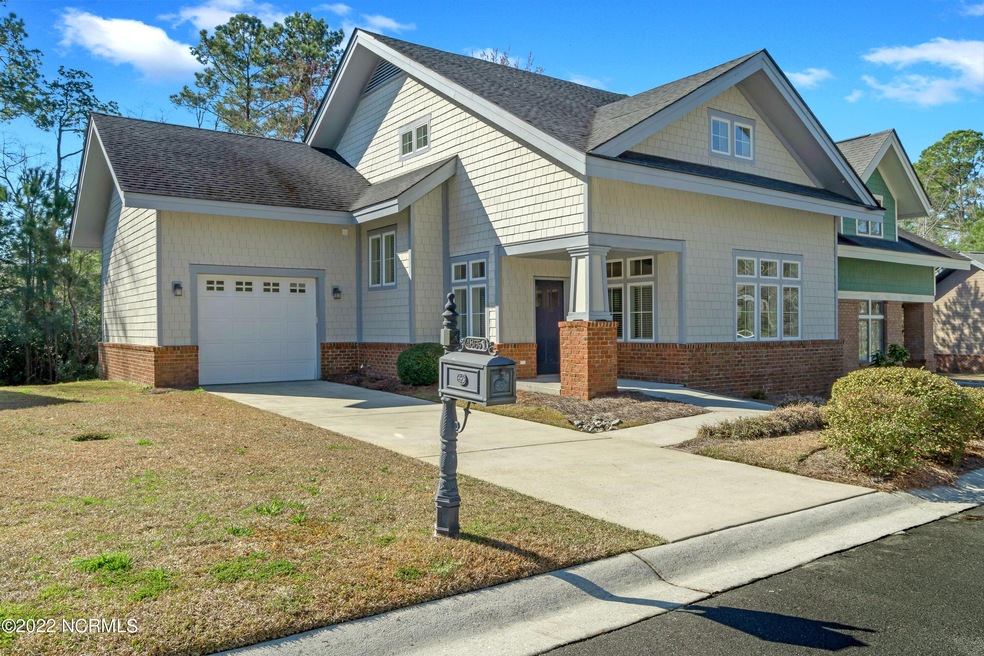
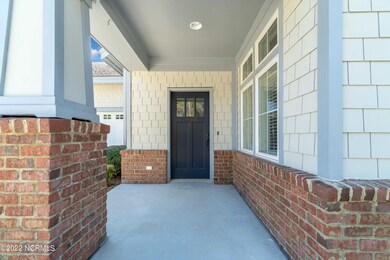

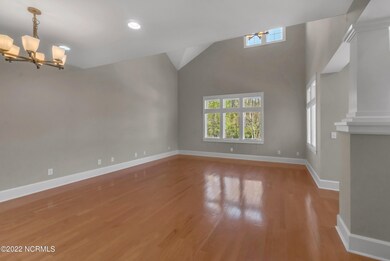
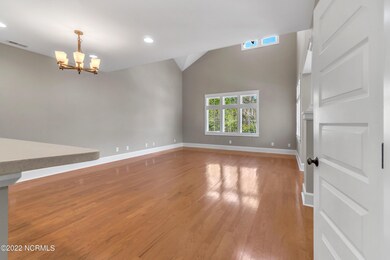
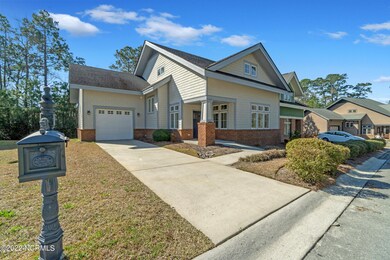
Carefree Living comes with this stunning 3BR-2.5 BA townhome nestled on a quiet street in the Rourk Woods community. These townhomes are limited in number and do not come on the market very often. NOW is your opportunity to begin the coastal lifestyle that you have longed for. This one owner jewel will afford low maintenance, updated flooring , abundant storage and spacious bedrooms. The kitchen boasts ample cabinetry, solid surface countertops, convenient island and tiled backsplash w/under counter lighting.. The living room has gorgeous vaulted ceilings and hardwoods. The upstairs loft offers versatile living space just perfect for the home office. with two spacious bedrooms close by. The owner's suite is located on the main level with a walk-in closet and large bath with separate tub and shower. Rourk Woods offers an indoor pool, clubhouse, gym, and tennis courts. This location is ideal for area shopping, restaurants and area beaches! Will not last long!
Last Agent to Sell the Property
Coldwell Banker Sloane License #221068 Listed on: 03/03/2022
We collect this data history from publicly available records. To have your information removed, we recommend requesting removal directly through your county’s website.
We collect this data history from publicly available records. To have your information removed, we recommend requesting removal directly through your county’s website.
| Date | Event | Price | List to Sale | Price per Sq Ft |
|---|---|---|---|---|
| 03/31/2022 03/31/22 | Sold | $274,900 | 0.0% | $140 / Sq Ft |
| 03/07/2022 03/07/22 | Pending | -- | -- | -- |
| 03/03/2022 03/03/22 | For Sale | $274,900 | -- | $140 / Sq Ft |
We collect this data history from publicly available records. To have your information removed, we recommend requesting removal directly through your county’s website.
| Year | Tax Paid | Tax Assessment Tax Assessment Total Assessment is a certain percentage of the fair market value that is determined by local assessors to be the total taxable value of land and additions on the property. | Land | Improvement |
|---|---|---|---|---|
| 2025 | $2,023 | $279,600 | $40,000 | $239,600 |
| 2024 | $19 | $279,600 | $40,000 | $239,600 |
| 2023 | $1,648 | $279,600 | $40,000 | $239,600 |
| 2022 | $1,618 | $175,090 | $12,000 | $163,090 |
| 2021 | $1,618 | $175,090 | $12,000 | $163,090 |
| 2020 | $1,618 | $175,090 | $12,000 | $163,090 |
| 2019 | $1,618 | $12,990 | $12,000 | $990 |
| 2018 | $1,514 | $16,170 | $15,000 | $1,170 |
| 2017 | $1,510 | $16,170 | $15,000 | $1,170 |
| 2016 | $1,485 | $16,170 | $15,000 | $1,170 |
| 2015 | $1,485 | $165,830 | $15,000 | $150,830 |
| 2014 | $1,327 | $154,835 | $20,000 | $134,835 |
Seller's Agent in 2022
Harriet Hemphill
Coldwell Banker Sloane
(910) 367-6657
82 Total Sales
Buyer's Agent in 2022
Living Coastal Team
Intracoastal Realty Corporation
(910) 712-3515
368 Total Sales
Source: Hive MLS
MLS Number: 100314913
APN: 213BA003
Disclaimer: Certain information contained herein is derived from information provided by parties other than Homes.com. All information provided is deemed reliable, but is not guaranteed to be accurate and should be independently verified.
The data relating to real estate on this web site comes in part from the Internet Data Exchange program of Hive MLS LLC. All information is deemed reliable but not guaranteed and should be independently verified. All properties are subject to prior sale, change, or withdrawal. Neither listing broker(s) nor Homesnap, Inc. shall be responsible for any typographical errors, misinformation, or misprints, and shall be held totally harmless from any damages arising from reliance upon these data. ©2026 Hive MLS LLC
Ask me questions while you tour the home.