NOT LISTED FOR SALE

4867 Navigation Ave NE Salem, OR 97305

Salem Area

Estimated Value: $506,228 - $534,000

4 Beds
2.5 Baths
2,251 Sq Ft
$229/Sq Ft Est. Value

Sale Details

Date Sold: July 28, 2021

Last sale price $475,070 $211 Per Sq Ft

Est. 9% increase in value since last sale

Current estimated payment $3,317 / mo

6 Days on Market

Highlights

  • New Construction
  • Quartz Countertops
  • 2 Car Attached Garage
  • Separate Formal Living Room
  • Private Yard
  • Double Pane Windows

About This Home

As of July 2021

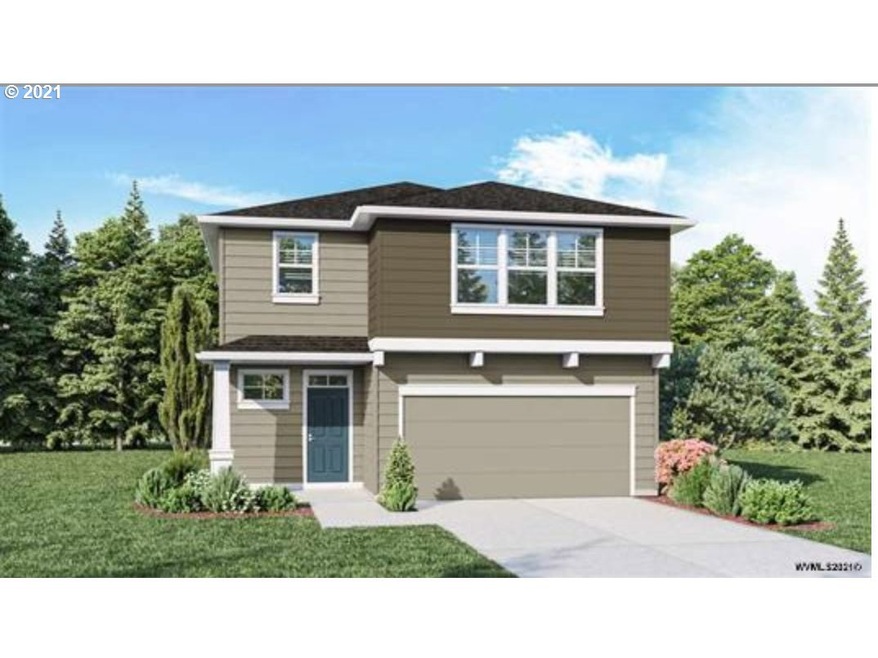
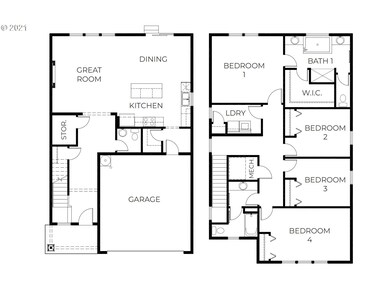
Highly desirable Sellwood plan with 4 bedrooms Open Concept, 2.5 baths,2 car garage & great back yard. Luxury finishes at an affordable price! Slab Quartz countertops in kitchen, stainless steel appliances w/gas range, laminate flooring throughout main & more. June completion. Hi-efficiency gas furnace, hybrid heat pump water heater and smart home package included! Sales office open daily 10-6 by appt only. Photos represent plan, features may vary.

Last Agent to Sell the Property

Heather Ledgerwood

D. R. Horton, Inc Portland License #980600017 Listed on: 04/29/2021

D. R. Horton, Inc Portland

Co-Listed By

Boo Chanthavong

D. R. Horton, Inc Portland License #200307073

Last Buyer's Agent

Esmeralda Callahan

Cascade Hasson Sotheby's International Realty License #201226438

Cascade Hasson Sotheby's International Realty
Create a Home Valuation Report for This Property
The Home Valuation Report is an in-depth analysis detailing your home's value as well as a comparison with similar homes in the area

Home Details

Home Type

  • Single Family

Year Built

  • Built in 2021 | New Construction

Lot Details

  • 4,792

HOA Fees

  • $15 Monthly HOA Fees

Parking

  • 2 Car Attached Garage

Home Design

  • Composition Roof
  • Cement Siding
  • Concrete Perimeter Foundation

Interior Spaces

  • 2,251 Sq Ft Home
  • 2-Story Property
  • Electric Fireplace
  • Double Pane Windows
  • Family Room
  • Separate Formal Living Room
  • Dining Room
  • Utility Room
  • Laundry Room
  • Crawl Space
  • Security System Owned

Kitchen

  • Plumbed For Ice Maker
  • Quartz Countertops
  • Disposal

Flooring

  • Wall to Wall Carpet
  • Laminate

Bedrooms and Bathrooms

  • 4 Bedrooms

Schools

  • Hammond Elementary School
  • Stephens Middle School
  • Mckay High School

Utilities

  • 95% Forced Air Zoned Heating and Cooling System
  • Heating System Uses Gas

Additional Features

  • ENERGY STAR Qualified Equipment for Heating
  • Patio
  • Private Yard

Listing and Financial Details

  • Builder Warranty
  • Home warranty included in the sale of the property
  • Assessor Parcel Number Not Found

Community Details

Overview

  • Northstar Subdivision

Security

  • Resident Manager or Management On Site

Home Details

Home Type

Single Family

Year Built

Built in 2021 | New Construction

Lot Details

4,792 Sq Ft Lot

HOA Fees

$15 per month

Parking

2

Listing Details

  • Standard Status: Closed
  • MLS Status: Sold
  • Property Type: Residential
  • Stories: 2
  • Warranty: BuilderWarranty
  • Year Built: 2021
  • Property Condition: NewConstruction
  • New Construction Builders Required Addendums: Yes
  • New Construction Builders Warranty: Yes
  • New Construction C C B Type: Residential
  • New Construction Early Release Earnest Money: No
  • New Construction Oregon C C B Notices Attached: Yes
  • New Construction Permit Number: 21 102180 00 DW
  • Property Sub Type: SingleFamilyResidence
  • Architectural Style: Stories2
  • New Construction: Yes
  • Property Attached Yn: No
  • Current Price For Status: 475070.0
  • Open House: No
  • Room 11 Features: GasAppliances,Pantry
  • Room 9 Features: Formal
  • Special Features: NewHome

Interior Features

  • Total Bathrooms: 2.1
  • Interior Amenities: LaminateFlooring, Laundry, Quartz, WalltoWallCarpet
  • Room 5 Description: UtilityRoom
  • Room 5 Level: Upper
  • Basement: CrawlSpace
  • Window Features: DoublePaneWindows
  • Appliances: Disposal, GasAppliances, Pantry, PlumbedForIceMaker, Quartz
  • Full Bathrooms: 2
  • Half Bathrooms: 1
  • Total Bedrooms: 4
  • Fireplace Features: Electric
  • BathroomsFullUpperLevel: 2
  • BathroomsPartialMainLevel: 1
  • BathroomsTotalLowerLevel: 0.0
  • BathroomsTotalMainLevel: 0.1
  • BathroomsTotalUpperLevel: 2.0
  • Lot Size Range: SqFt3000to4999
  • Room 11 Level: Main
  • Room 12 Level: Main
  • Room 13 Level: Upper
  • Room 7 Description: _2ndBedroom
  • Additional Room 7 Level: Upper
  • Room 8 Description: _3rdBedroom
  • Additional Room 8 Level: Upper
  • Room 9 Description: DiningRoom
  • Additional Room 9 Level: Main

Exterior Features

  • Exterior Description: CementSiding
  • Exterior Features: Patio, Yard
  • Lot Size: 3,000 to 4,999 SqFt
  • Foundation Details: ConcretePerimeter
  • View: No
  • Road Surface Type: Paved
  • Disclosures: Exempt
  • Home Warranty: Yes
  • Roof: Composition

Garage/Parking

  • Garage Type: Attached
  • Attached Garage: Yes
  • Garage Spaces: 2.0
  • Total Parking Spaces: 2.0

Utilities

  • Fuel Description: Electricity,Gas
  • Hot Water: Electricity,ENERGYSTARQualifiedEquipment
  • Security: SecuritySystemOwned
  • Cooling: AirConditioningReady
  • Cooling Y N: No
  • Heating: ENERGYSTARQualifiedEquipment, ForcedAir95Plus
  • Heating Yn: Yes
  • Sewer: PublicSewer
  • Water Source: PublicWater

Condo/Co-op/Association

  • Association Amenities: Management
  • Senior Community: No
  • Association Fee: 15.0
  • Association Fee Frequency: Monthly
  • Association: No

Schools

  • Elementary School: Hammond
  • High School: McKay
  • Middle Or Junior School: Stephens

Lot Info

  • Farm: No
  • Parcel #: Not Found

Green Features

  • Green Certification: No
  • Smart Home Features: Other,SmartLight,SmartThermostat

Tax Info

  • Tax Year: 2021

Property History

We collect this data history from publicly available records. To have your information removed, we recommend requesting removal directly through your county’s website.

Date Event Price List to Sale Price per Sq Ft
07/28/2021 07/28/21 Sold $475,070 -0.1% $211 / Sq Ft
05/29/2021 05/29/21 Price Changed $475,370 +4.5% $211 / Sq Ft
05/06/2021 05/06/21 Price Changed $455,000 +3.4% $202 / Sq Ft
05/05/2021 05/05/21 Pending -- -- --
04/29/2021 04/29/21 For Sale $439,995 -- $195 / Sq Ft
Source: Regional Multiple Listing Service (RMLS)

Tax History

We collect this data history from publicly available records. To have your information removed, we recommend requesting removal directly through your county’s website.

Year Tax Paid Tax Assessment Tax Assessment Total Assessment is a certain percentage of the fair market value that is determined by local assessors to be the total taxable value of land and additions on the property. Land Improvement
2025 $5,621 $294,840
2024 $5,621 $286,260
2023 $5,455 $277,930 $0 $0
2022 $5,143 $269,840 $0 $0
2021 $817 $42,860 $0 $0
Source: Public Records

Agents Affiliated with this Home

  • Section Image
  • Section Image
  • Section Image
See All Agents

Map

Source: Regional Multiple Listing Service (RMLS)

MLS Number: 21479289

Regional Multiple Listing Service (RMLS)

APN: 600837

Your Personal Tour Guide

Ask me questions while you tour the home.