
Tyler Head
Turning Point Realty Group
(458) 221-9670
89 Total Sales
1 in Heceta Beach
$689,900 Price
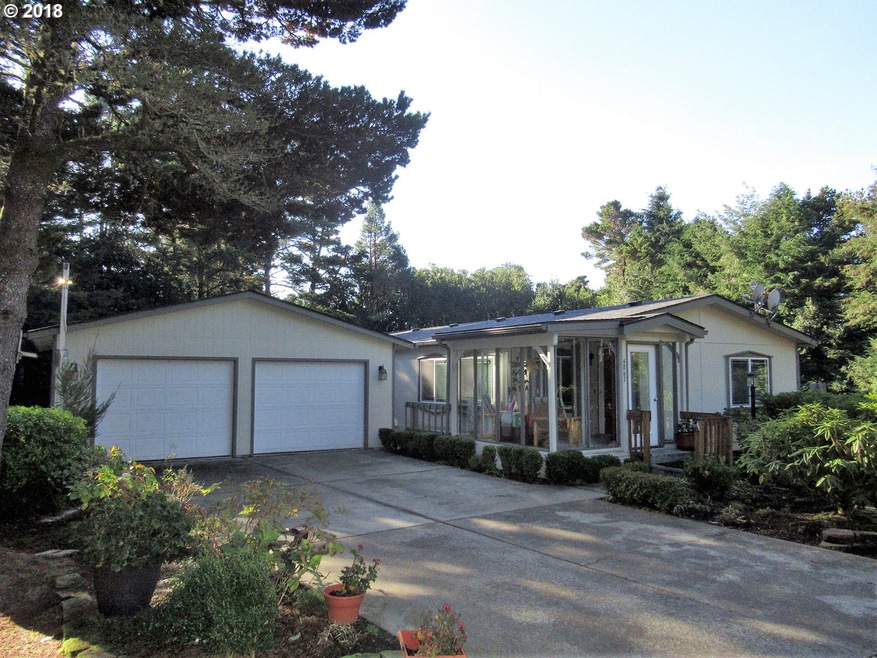
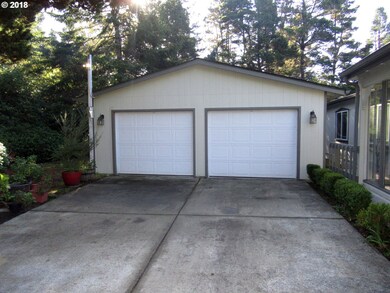
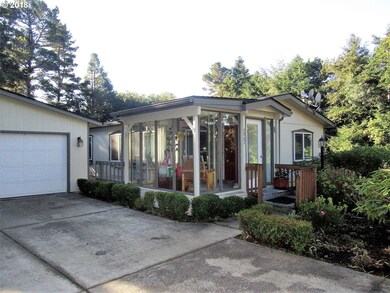
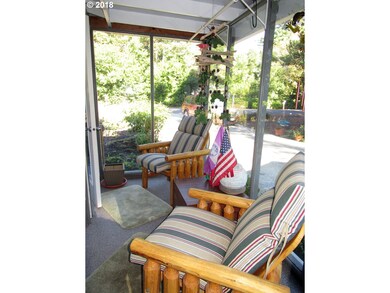
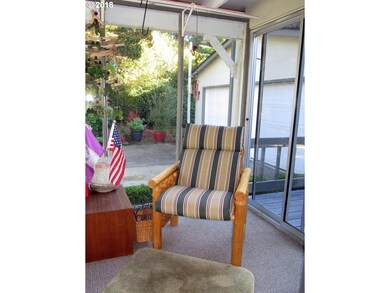
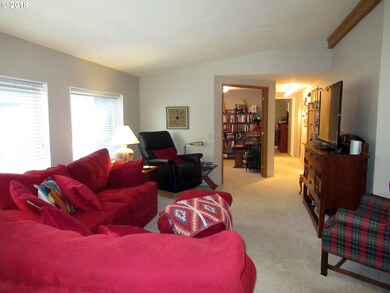
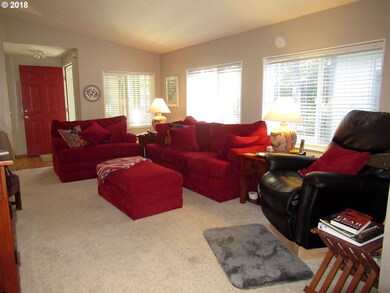
2 bdrm, 2 ba MF home on nearly 1/2 acre in great beach area neighborhood. Bonus room that would make great office or den! Kitchen features double oven, side by side refrigerator, dishwasher, pantry & skylights. Cozy dining room w/ woodstove. Property extras include an oversized, detached 2-car garage, private fenced rear deck with hot tub, sun porch, room to park your big kid toys & space for gardening. New roof 2018!
Last Agent to Sell the Property
West Coast Real Estate Service License #880700052 Listed on: 11/10/2018
We collect this data history from publicly available records. To have your information removed, we recommend requesting removal directly through your county’s website.
Tyler Head
Turning Point Realty Group
(458) 221-9670
89 Total Sales
1 in Heceta Beach
$689,900 Price
KerryJo Edwards
Berkshire Hathaway HomeServices Real Estate Professionals
(541) 537-9324
19 Total Sales
1 in Heceta Beach
$29,500 Price
SONYA GLESMANN
BERKSHIRE HATHAWAY HOMESERVICES R E PROF
(458) 206-4710
76 Total Sales
1 in Heceta Beach
$125,000 Price
Danielle Flescher
Coldwell Banker Coast Real Est
(541) 230-7944
28 Total Sales
1 in Heceta Beach
$679,000 Price
Sally Jo Wickham
United Real Estate Properties
(458) 215-1612
98 Total Sales
1 in Heceta Beach
$310,000 Price
Aric Sneddon
Coldwell Banker Coast Real Est
(541) 305-7950
84 Total Sales
13 in Heceta Beach
$155K - $709K Price Range
We collect this data history from publicly available records. To have your information removed, we recommend requesting removal directly through your county’s website.
| Date | Buyer | Sale Price | Title Company |
|---|---|---|---|
| -- | None Listed On Document | ||
| $255,500 | First American Title | ||
| -- | None Available | ||
| $245,000 | First American Title | ||
| $155,000 | Western Title & Escrow Co | ||
| -- | Western Pioneer Title Co |
We collect this data history from publicly available records. To have your information removed, we recommend requesting removal directly through your county’s website.
| Date | Status | Borrower | Loan Amount |
|---|---|---|---|
| Previous Owner | $180,000 | ||
| Previous Owner | $100,000 |
We collect this data history from publicly available records. To have your information removed, we recommend requesting removal directly through your county’s website.
| Date | Event | Price | List to Sale | Price per Sq Ft |
|---|---|---|---|---|
| 12/21/2018 12/21/18 | Sold | $265,500 | +2.5% | $179 / Sq Ft |
| 12/04/2018 12/04/18 | Pending | -- | -- | -- |
| 11/10/2018 11/10/18 | For Sale | $259,000 | -- | $175 / Sq Ft |
We collect this data history from publicly available records. To have your information removed, we recommend requesting removal directly through your county’s website.
| Year | Tax Paid | Tax Assessment Tax Assessment Total Assessment is a certain percentage of the fair market value that is determined by local assessors to be the total taxable value of land and additions on the property. | Land | Improvement |
|---|---|---|---|---|
| 2025 | $2,194 | $196,264 | ||
| 2024 | $2,122 | $190,548 | ||
| 2023 | $2,122 | $184,999 | ||
| 2022 | $1,979 | $179,611 | $0 | $0 |
| 2021 | $1,924 | $174,380 | $0 | $0 |
| 2020 | $1,869 | $169,301 | $0 | $0 |
| 2019 | $1,796 | $164,370 | $0 | $0 |
| 2018 | $1,666 | $141,729 | $0 | $0 |
| 2017 | $1,606 | $141,729 | $0 | $0 |
| 2016 | $1,561 | $137,601 | $0 | $0 |
| 2015 | $1,561 | $133,593 | $0 | $0 |
| 2014 | $1,536 | $129,702 | $0 | $0 |
Seller's Agent in 2018
Jim Hoberg
West Coast Real Estate Service
(541) 997-7653
28 in this area
293 Total Sales
Buyer's Agent in 2018
Holly Guardino
Harcourts West Real Estate
(541) 228-1199
57 Total Sales
Source: Regional Multiple Listing Service (RMLS)
MLS Number: 18590639
Disclaimer: Certain information contained herein is derived from information provided by parties other than Homes.com. All information provided is deemed reliable, but is not guaranteed to be accurate and should be independently verified.
The content relating to real estate for sale on this web site comes in part from the IDX program of the RMLS™ of Portland, Oregon. Real estate listings held by brokerage firms other than Ten-X are marked with the RMLS™ logo, and detailed information about these properties includes the names of the listing brokers. Listing content is copyright © 2026 RMLS™, Portland, Oregon. Some properties which appear for sale on this web site may subsequently have sold or may no longer be available. All information provided is deemed reliable but is not guaranteed and should be independently verified.
Ask me questions while you tour the home.