NOT LISTED FOR SALE

48670 U S 63 Drummond, WI 54832

3 Beds
1 Bath
2,800 Sq Ft
8.24 Acre Lot

Sale Details

Date Sold: July 23, 2025

Last sale price $315,000 $112 Per Sq Ft

39 Days on Market

Highlights

  • Car Lift
  • No HOA
  • Living Room
  • Bonus Room
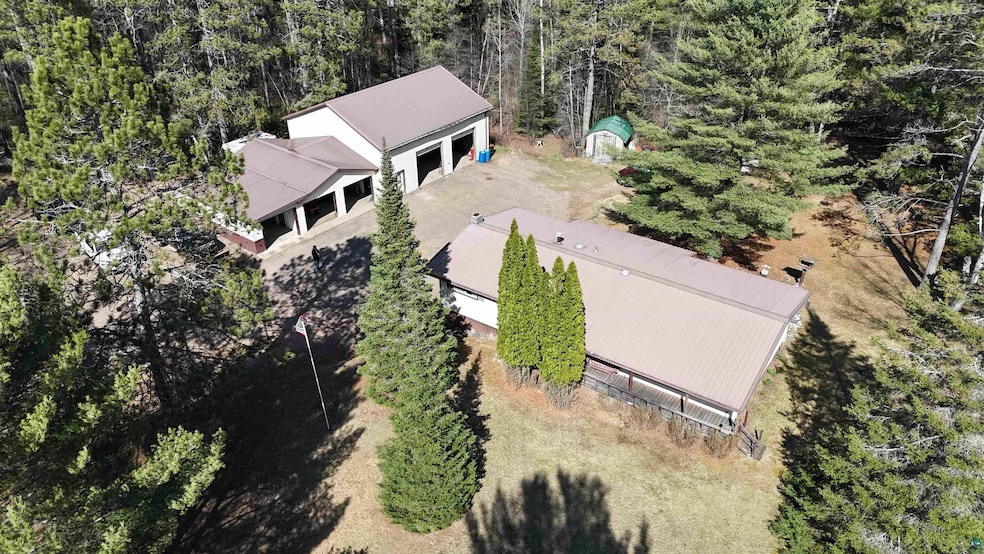
  • 6 Car Attached Garage
  • Laundry Room

About This Home

As of July 2025

Set on over 8 acres of Northwoods tranquility, this well-maintained home offers a harmonious blend of comfortable living and exceptional workspace. The residence features three bedrooms and two bathrooms, with warm wood paneling upstairs and charming pine accents in the lower level. Spacious living areas provide ample room for relaxation and entertaining, while the efficient boiler heating system, complemented by a cozy wood stove, ensures year-round comfort. For those seeking versatile workspace, the property boasts multiple heated garages ideal for automotive, woodworking, or other projects. Additional features include a durable metal roof on all structures, a reliable 65-foot deep well with excellent water quality, and a septic system inspected last fall. Annual heating costs are approximately $1,200 for the home and $1,500 for the garages (with traffic in and out all winter), reflecting the property’s energy efficiency. Located just half a mile through the woods from the pristine Lake Owen, this property offers easy access to outdoor recreation and natural beauty. Whether you’re an enthusiast, a professional, or someone seeking a versatile property with room to grow, this home offers endless possibilities.

Last Agent to Sell the Property

Kevin Porter

Porter Realty LLC Listed on: 05/01/2025

Last Buyer's Agent

Nonmember NONMEMBER

Nonmember Office

Create a Home Valuation Report for This Property
The Home Valuation Report is an in-depth analysis detailing your home's value as well as a comparison with similar homes in the area

Home Details

Home Type

  • Single Family

Est. Annual Taxes

  • $1,860

Year Built

  • Built in 1985

Lot Details

  • 8.24 Acre Lot
  • Lot Dimensions are 334 x 1073

Home Design

  • Concrete Foundation
  • Wood Frame Construction
  • Vinyl Siding

Interior Spaces

  • 2-Story Property
  • Living Room
  • Dining Room
  • Bonus Room
  • Laundry Room

Bedrooms and Bathrooms

  • 3 Bedrooms
  • Bathroom on Main Level
  • 1 Full Bathroom

Basement

  • Basement Fills Entire Space Under The House
  • Bedroom in Basement

Parking

  • 6 Car Attached Garage
  • Car Lift
  • Heated Garage
  • Insulated Garage

Utilities

  • Hot Water Heating System
  • Heating System Uses Propane
  • Private Water Source
  • Private Sewer

Community Details

  • No Home Owners Association

Listing and Financial Details

  • Assessor Parcel Number 13905

Home Details

Home Type

Single Family

Est. Annual Taxes

$1,860

Year Built

Built in 1985

Lot Details

8.24 Acres

Listing Details

  • Class: SINGLE FAMILY
  • Directions: From Cable, head 5 miles north on Hwy 63 to property on right. From Ashland head west on US Hwy 2 to Highway 63, Travel 25 Miles south on 63 to property on left.
  • L O1 Office Phone1 Number: 715-256-7077
  • Property Sub-Type: SF/Detached
  • Tax Year: 2024
  • Lot Description Waterfront: No
  • Mfg And Park Info Construction Type: Frame/Wood
  • FinFootageAboveGrade: 1400
  • Below Grade Finished Sq Ft: 1400
  • Garage Type: Attached
  • Heat: Hot Water, Propane
  • MainFloorBath: No
  • Room 10: Bedroom
  • Room 11: Bedroom
  • Bedroom 3: Bathroom
  • TotalBedrooms: 3
  • Year Built: 1985
  • Level 1 Bedroom: Basement
  • RoomLevel10: Upper
  • RoomLevel11: Upper
  • RoomLevel3: Lower
  • RoomLevel4: Lower
  • RoomLevel5: Upper
  • RoomLevel6: Upper
  • RoomLevel7: Upper
  • RoomLevel8: Upper
  • RoomLevel9: Upper
  • Property Style: Multi-level
  • Special Features: None
  • Property Sub Type: Detached

Interior Features

  • Basement Material: Concrete Block
  • Basement Style: Full
  • Bathroom Description: Full Main Floor
  • Fireplace: No
  • Bedroom Features:Main Floor Bedroom: No
  • Bathroom 1: Laundry Room
  • Bathroom 2: Bonus Room
  • Main Residence Features:Family Room4: Living Room
  • Bedroom 5: Living Room
  • Stories: 2 Story
  • Room 6: Dining Room
  • Room 7: Kitchen
  • Room 8: Bathroom
  • Room 9: Primary Bedroom
  • Total Bathrooms: 2
  • Total Fin Square Footage: 2800
  • Exercise Room Level2: Lower

Exterior Features

  • Construction Status: Previously Owned
  • Exterior: Vinyl

Garage/Parking

  • Garage Features: Electrical Service, Heat, Insulation, Lift, Slab
  • Garage Capacity: 6
  • ParkingFeaturesGarageDimensions: 36 x 40, 30 x 21, and 30 x 12.

Utilities

  • Power Company: Other
  • Sewer: Private
  • Water: Private

Condo/Co-op/Association

  • Association Fee: No

Schools

  • Junior High Dist: Drummond Area (WI) #1491

Lot Info

  • Estimated Lot Dimensions: 334 x 1073
  • Estimated Number of Acres: 8.24
  • Cultivated Acreage: LSAR
  • Geo Subdivision: WI
  • Parcel Number: 13905

Tax Info

  • Tax Amount: 1859.6

Property History

We collect this data history from publicly available records. To have your information removed, we recommend requesting removal directly through your county’s website.

Date Event Price List to Sale Price per Sq Ft
07/23/2025 07/23/25 Sold $315,000 +1.0% $113 / Sq Ft
05/01/2025 05/01/25 For Sale $312,000 -- $111 / Sq Ft
Source: Lake Superior Area REALTORS®

Agents Affiliated with this Home

  • Section Image
See All Agents

Map

Source: Lake Superior Area REALTORS®

MLS Number: 6118999

Your Personal Tour Guide

Ask me questions while you tour the home.