
Brent Jackson
TTR Sotheby's International Realty
(855) 918-0477
220 Total Sales
1 in Fairlington
$645,000 Price
Estimated Value: $626,000 - $709,000
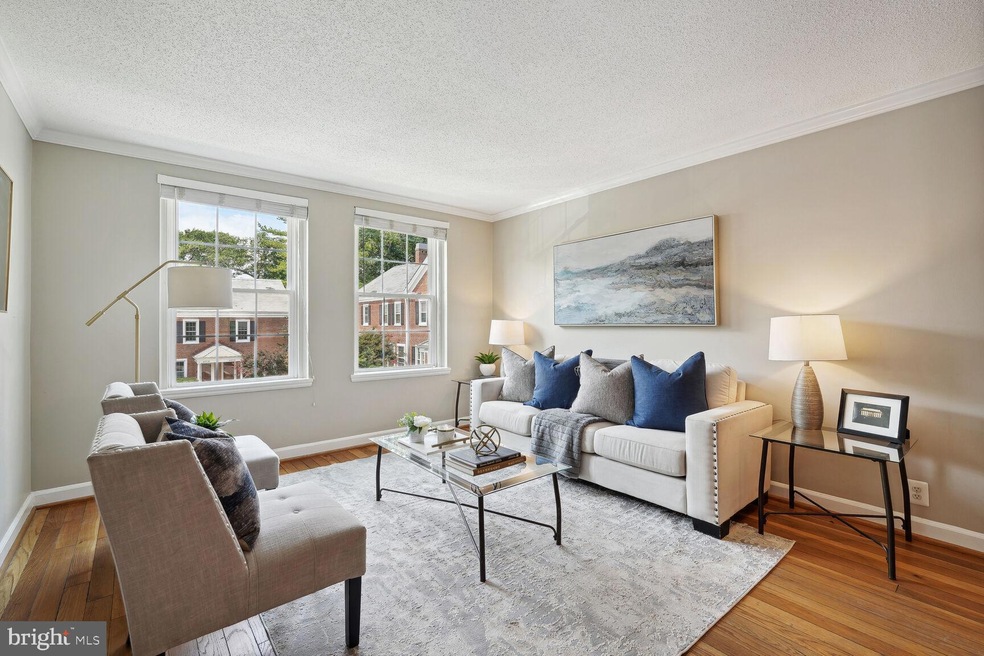
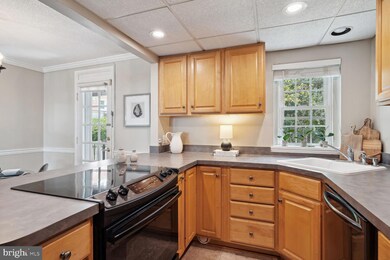
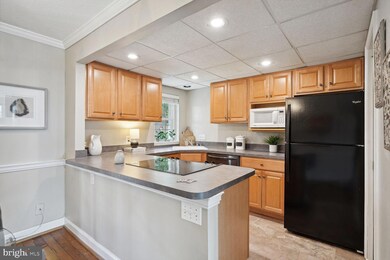
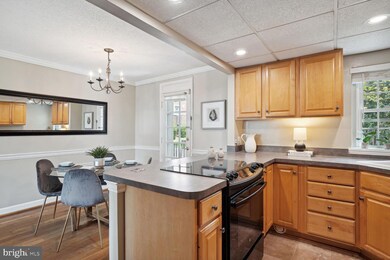
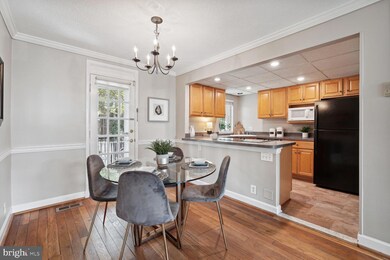
Pristine 2BR+Den, 2BA condo in Fairlington Villages. 2021 NEW HVAC / 2022 NEW UPPER FRIDGE AND DW.
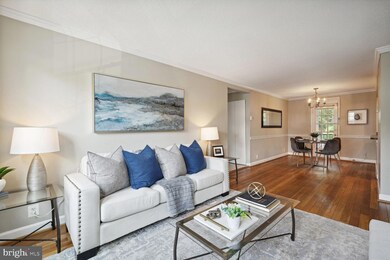
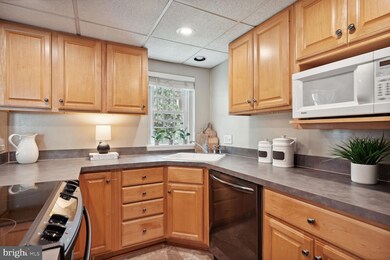
Beautiful upper kitchen w/light wood cabinetry (Could be White in a flash!). Hardwoods in living & dining rooms, carpeting in bedrooms. Main Living area accesses a Balcony that leads to the fenced Patio. Lower level In-law/Au pair suite w/2nd kitchen & HUGE Den / Family area. 2 entrances to property. 2 parking passes. Tennis courts & swimming pool included. Close to shops and restaurants.
Last Agent to Sell the Property
(202) 386-6330 susan@susanleavitt.com Compass License #624330 Listed on: 08/24/2023
We collect this data history from publicly available records. To have your information removed, we recommend requesting removal directly through your county’s website.
Brent Jackson
TTR Sotheby's International Realty
(855) 918-0477
220 Total Sales
1 in Fairlington
$645,000 Price
Michelle Gordon
Compass
(240) 414-4562
63 Total Sales
1 in Fairlington
$540,000 Price
Shirley Mattam-Male
Corcoran McEnearney
(571) 556-9528
80 Total Sales
2 in Fairlington
$380K - $575K Price Range
Leah Heath
EXP Realty, LLC
(720) 706-9525
29 Total Sales
3 in Fairlington
$425K - $500K Price Range
Eric Hernandez
Compass
(844) 875-1746
120 Total Sales
2 in Fairlington
$309K - $398K Price Range
Karen Olmstead
Coldwell Banker Realty
(855) 852-0282
64 Total Sales
1 in Fairlington
$605,000 Price
We collect this data history from publicly available records. To have your information removed, we recommend requesting removal directly through your county’s website.
| Date | Buyer | Sale Price | Title Company |
|---|---|---|---|
| $599,000 | Community Land Title | ||
| Howell Elizabeth | $327,300 | -- | |
| Patchett John E | $157,000 | Island Title Corp |
We collect this data history from publicly available records. To have your information removed, we recommend requesting removal directly through your county’s website.
| Date | Status | Borrower | Loan Amount |
|---|---|---|---|
| Open | $370,749 | ||
| Closed | Oh Paul | $424,541 |
We collect this data history from publicly available records. To have your information removed, we recommend requesting removal directly through your county’s website.
| Date | Event | Price | List to Sale | Price per Sq Ft |
|---|---|---|---|---|
| 11/07/2023 11/07/23 | Sold | $599,000 | 0.0% | $317 / Sq Ft |
| 08/24/2023 08/24/23 | For Sale | $599,000 | 0.0% | $317 / Sq Ft |
| 09/19/2017 09/19/17 | Rented | $2,495 | 0.0% | -- |
| 09/19/2017 09/19/17 | Under Contract | -- | -- | -- |
| 09/07/2017 09/07/17 | For Rent | $2,495 | +4.2% | -- |
| 02/11/2015 02/11/15 | Rented | $2,395 | -4.0% | -- |
| 02/11/2015 02/11/15 | Under Contract | -- | -- | -- |
| 12/12/2014 12/12/14 | For Rent | $2,495 | +4.2% | -- |
| 11/05/2013 11/05/13 | Rented | $2,395 | 0.0% | -- |
| 11/05/2013 11/05/13 | Under Contract | -- | -- | -- |
| 10/07/2013 10/07/13 | For Rent | $2,395 | -- | -- |
We collect this data history from publicly available records. To have your information removed, we recommend requesting removal directly through your county’s website.
| Year | Tax Paid | Tax Assessment Tax Assessment Total Assessment is a certain percentage of the fair market value that is determined by local assessors to be the total taxable value of land and additions on the property. | Land | Improvement |
|---|---|---|---|---|
| 2026 | $6,894 | $654,700 | $61,400 | $593,300 |
| 2025 | $6,321 | $611,900 | $61,400 | $550,500 |
| 2024 | $5,601 | $542,200 | $61,400 | $480,800 |
| 2023 | $5,585 | $542,200 | $61,400 | $480,800 |
| 2022 | $5,491 | $533,100 | $61,400 | $471,700 |
| 2021 | $5,267 | $511,400 | $55,400 | $456,000 |
| 2020 | $4,912 | $478,800 | $55,400 | $423,400 |
| 2019 | $4,555 | $444,000 | $50,800 | $393,200 |
| 2018 | $4,122 | $409,700 | $50,800 | $358,900 |
| 2017 | $4,122 | $409,700 | $50,800 | $358,900 |
| 2016 | $3,961 | $399,700 | $50,800 | $348,900 |
| 2015 | $3,948 | $396,400 | $50,800 | $345,600 |
| 2014 | $3,853 | $386,800 | $50,800 | $336,000 |
Seller's Agent in 2023
Susan Leavitt
Compass
(703) 855-2267
3 in this area
46 Total Sales
Seller Co-Listing Agent in 2023
Mary Ashley Rhule
Compass
(860) 214-7474
2 in this area
110 Total Sales
Buyer's Agent in 2023
Nick Mullen
Real Living at Home
(703) 397-6161
7 in this area
83 Total Sales
Seller Co-Listing Agent in 2015
Karisue Wyson
McEnearney Associates
(703) 615-0876
Source: Bright MLS
MLS Number: VAAR2035020
APN: 29-005-566
Disclaimer: Certain information contained herein is derived from information provided by parties other than Homes.com. All information provided is deemed reliable, but is not guaranteed to be accurate and should be independently verified.
The data relating to real estate for sale on this website appears in part through the BRIGHT Internet Data Exchange program, a voluntary cooperative exchange of property listing data between licensed real estate brokerage firms, and is provided by BRIGHT through a licensing agreement.
Listing information is from various brokers who participate in the Bright MLS IDX program and not all listings may be visible on the site.
The property information being provided on or through the website is for the personal, non-commercial use of consumers and such information may not be used for any purpose other than to identify prospective properties consumers may be interested in purchasing.
Some properties which appear for sale on the website may no longer be available because they are for instance, under contract, sold or are no longer being offered for sale.
Property information displayed is deemed reliable but is not guaranteed.
Copyright 2026 Bright MLS, Inc.
Ask me questions while you tour the home.