
Jess Webb
Better Homes And Gardens Real Estate Main Street Properties
(850) 848-3715
10 Total Sales
2 in Pace
$385K - $455K Price Range
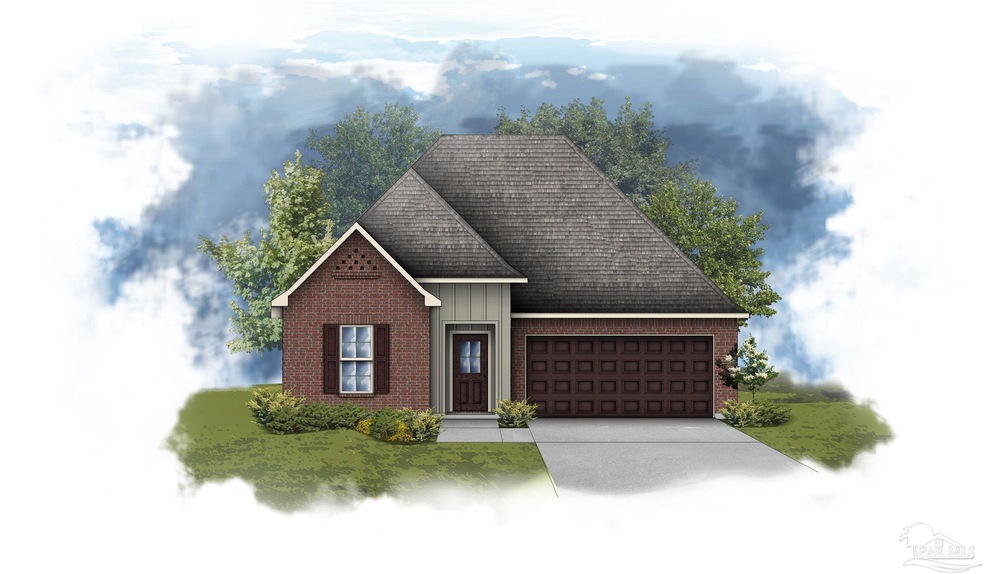
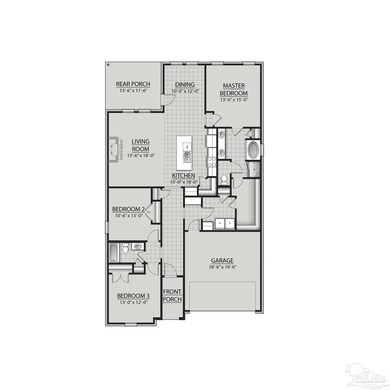

The TRILLIUM IV G in Sentinel Ridge community offers a 3 bedroom, 2 full bathroom, open and split design. Upgrades for this home include blinds for the windows, upgraded kitchen backsplash, wood look ceramic tile flooring, quartz countertops, upgraded cabinets, LED coach lights on each side of the garage, and more! Features: double vanity, garden tub, separate shower, and walk-in closet (opens to laundry) in master bath, kitchen island, walk-in pantry, boot bench in mudroom, covered porches, undermount sinks, crown molding, recessed lighting, ceiling fans in living and master, custom framed mirrors in all baths, smoke and carbon monoxide detectors, automatic garage door with 2 remotes, landscaping, architectural 30-year shingles, and more! Energy Efficient Features: water heater, kitchen appliance package with electric range, vinyl low E MI windows, and more! Energy Star Partner.
Jess Webb
Better Homes And Gardens Real Estate Main Street Properties
(850) 848-3715
10 Total Sales
2 in Pace
$385K - $455K Price Range
Jay Hartgrave
Hess Realty Group, LLC
(850) 805-5485
25 Total Sales
6 in Pace
$265K - $680K Price Range
Darlene Langley
Century 21 BE3
(850) 407-2976
62 Total Sales
7 in Pace
$86K - $628K Price Range
Stephanie Harrington
Engel & Volkers Pensacola
(850) 810-1175
75 Total Sales
2 in Pace
$330K - $550K Price Range
Erick Leiva
Real Broker, LLC
(786) 698-1578
83 Total Sales
6 in Pace
$59K - $470K Price Range
Justin Pratt
Better Homes And Gardens Real Estate Main Street Properties
(850) 378-3344
39 Total Sales
3 in Pace
$330K - $420K Price Range
We collect this data history from publicly available records. To have your information removed, we recommend requesting removal directly through your county’s website.
| Date | Event | Price | List to Sale | Price per Sq Ft |
|---|---|---|---|---|
| 12/12/2025 12/12/25 | Sold | $354,880 | 0.0% | $192 / Sq Ft |
| 09/25/2025 09/25/25 | Pending | -- | -- | -- |
| 09/25/2025 09/25/25 | Price Changed | $354,880 | +0.4% | $192 / Sq Ft |
| 08/13/2025 08/13/25 | Price Changed | $353,380 | 0.0% | $191 / Sq Ft |
| 07/29/2025 07/29/25 | For Sale | $353,381 | -- | $191 / Sq Ft |
Seller's Agent in 2025
Kristi Bass
DSLD Homes Florida LLC
(850) 903-3171
282 Total Sales
Buyer's Agent in 2025
Jessica Drew
KELLER WILLIAMS REALTY EMERALD COAST WEST BRANCH
(850) 776-7777
319 Total Sales
Source: Pensacola Association of REALTORS®
MLS Number: 668495
Disclaimer: Certain information contained herein is derived from information provided by parties other than Homes.com. All information provided is deemed reliable, but is not guaranteed to be accurate and should be independently verified.
Copyright© 2026 by the Multiple Listing Service of the Pensacola Association of REALTORS®. This information is believed to be accurate but is not guaranteed. Subject to verification by all parties. This data is copyrighted and may not be transmitted, retransmitted, copied, framed, repurposed, or altered in any way for any other site, individual and/or purpose without the express written permission of the Multiple Listing Service of the Pensacola Association of REALTORS®. Florida recognizes single and transaction agency relationships. Information deemed reliable but not guaranteed. Any use of search facilities of data on this site, other than by a consumer looking to purchase real estate, is prohibited. IDX information is provided exclusively for personal, non-commercial use, and may not be used for any purpose other than to identify prospective properties consumers may be interested in purchasing.
Ask me questions while you tour the home.