
Terry Mahoney
KELLER WILLIAMS REALTY GULF COAST
(351) 208-2971
147 Total Sales
12 in Pace
$23K - $850K Price Range
Estimated Value: $386,001
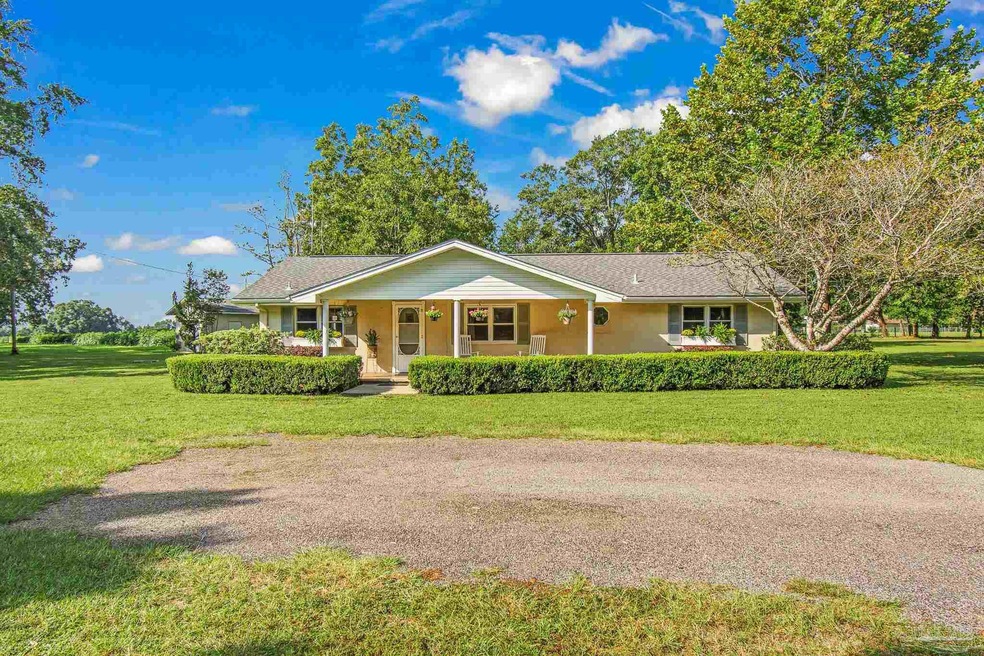
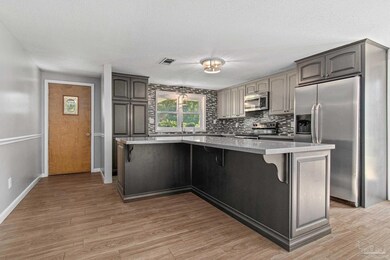
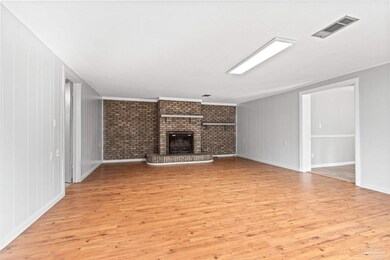
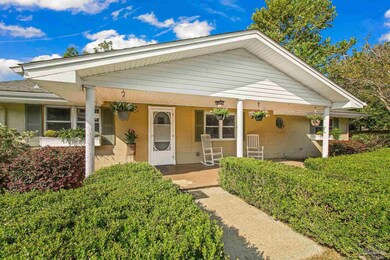
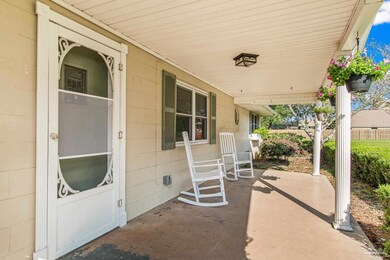
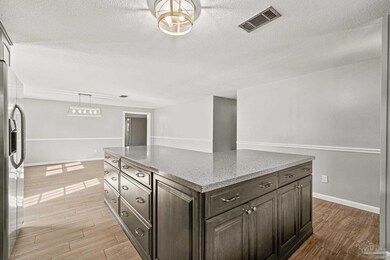
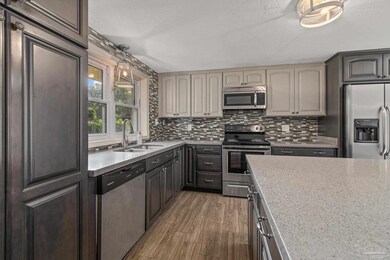
PRICE IMPROVEMENT! Room to do what you need to make it your own! Pace 1 acre of land and NO HOA?? Well then here you go! This home has large bedrooms, large kitchen open to the large dinning room. Living room has French doors out to the beautiful side yard. Back neighbors are 44 acres of cotton, to the left there are woods and to the right you have a farm to the back and one neighbor with lots of space between you! The newer wood look tile floors in kitchen and dinning, both guest bedrooms and front bathroom, laminate wood floors in Living and Master bedroom, and porcelain tile in 2nd bath and flex room. Lot is mostly cleared and flat for you to have all the kids over to hang out for big game. Call today to view this home!
We collect this data history from publicly available records. To have your information removed, we recommend requesting removal directly through your county’s website.
Terry Mahoney
KELLER WILLIAMS REALTY GULF COAST
(351) 208-2971
147 Total Sales
12 in Pace
$23K - $850K Price Range
Meghan Gilroy-Triolo
Avenue Realty
(850) 361-2935
170 Total Sales
4 in Pace
$110K - $600K Price Range
Angela Viernes
Better Homes And Gardens Real Estate Main Street Properties
(850) 407-7380
17 Total Sales
1 in Pace
$308,400 Price
Maria Woodall
Xcellence
(850) 903-4728
173 Total Sales
13 in Pace
$235K - $459K Price Range
Angelo DePaola
EXP Realty Seaside
(251) 850-5563
269 Total Sales
1 in Pace
$625,000 Price
Rachel Miller
Elite Real Estate Solutions, LLC
(251) 325-0304
112 Total Sales
1 in Pace
$359,900 Price
We collect this data history from publicly available records. To have your information removed, we recommend requesting removal directly through your county’s website.
| Date | Buyer | Sale Price | Title Company |
|---|---|---|---|
| $349,900 | Omega Title | ||
| $110,000 | -- | ||
| $127,500 | -- |
We collect this data history from publicly available records. To have your information removed, we recommend requesting removal directly through your county’s website.
| Date | Status | Borrower | Loan Amount |
|---|---|---|---|
| Open | $360,768 | ||
| Closed | $349,900 | ||
| Previous Owner | $20,000 |
We collect this data history from publicly available records. To have your information removed, we recommend requesting removal directly through your county’s website.
| Date | Event | Price | List to Sale | Price per Sq Ft |
|---|---|---|---|---|
| 12/30/2022 12/30/22 | Sold | $349,900 | +2.9% | $157 / Sq Ft |
| 12/05/2022 12/05/22 | Price Changed | $339,900 | -2.7% | $153 / Sq Ft |
| 11/30/2022 11/30/22 | Pending | -- | -- | -- |
| 09/30/2022 09/30/22 | Price Changed | $349,500 | -2.9% | $157 / Sq Ft |
| 09/09/2022 09/09/22 | For Sale | $360,000 | -- | $162 / Sq Ft |
We collect this data history from publicly available records. To have your information removed, we recommend requesting removal directly through your county’s website.
| Year | Tax Paid | Tax Assessment Tax Assessment Total Assessment is a certain percentage of the fair market value that is determined by local assessors to be the total taxable value of land and additions on the property. | Land | Improvement |
|---|---|---|---|---|
| 2025 | $256 | $295,786 | $95,600 | $200,186 |
| 2024 | -- | $288,782 | $95,600 | $193,182 |
| 2023 | $0 | $286,424 | $95,600 | $190,824 |
| 2022 | $2,293 | $201,045 | $83,650 | $117,395 |
| 2021 | $1,931 | $147,261 | $50,190 | $97,071 |
| 2020 | $1,805 | $138,659 | $0 | $0 |
| 2019 | $1,616 | $121,211 | $0 | $0 |
| 2018 | $1,407 | $104,927 | $0 | $0 |
| 2017 | $1,366 | $100,771 | $0 | $0 |
| 2016 | $1,357 | $98,054 | $0 | $0 |
| 2015 | $1,349 | $94,804 | $0 | $0 |
| 2014 | $1,385 | $95,774 | $0 | $0 |
Seller's Agent in 2022
Pamela White
On The Gulf Realty
(850) 324-8934
62 Total Sales
Seller Co-Listing Agent in 2022
Micky Kilburn
Levin Rinke Realty
(850) 361-8695
35 Total Sales
Buyer's Agent in 2022
Travis Talley
KELLER WILLIAMS REALTY GULF COAST
(850) 490-1519
619 Total Sales
Source: Pensacola Association of REALTORS®
MLS Number: 615699
APN: 08-1N-29-0000-01109-0000
Disclaimer: Certain information contained herein is derived from information provided by parties other than Homes.com. All information provided is deemed reliable, but is not guaranteed to be accurate and should be independently verified.
Copyright© 2026 by the Multiple Listing Service of the Pensacola Association of REALTORS®. This information is believed to be accurate but is not guaranteed. Subject to verification by all parties. This data is copyrighted and may not be transmitted, retransmitted, copied, framed, repurposed, or altered in any way for any other site, individual and/or purpose without the express written permission of the Multiple Listing Service of the Pensacola Association of REALTORS®. Florida recognizes single and transaction agency relationships. Information deemed reliable but not guaranteed. Any use of search facilities of data on this site, other than by a consumer looking to purchase real estate, is prohibited. IDX information is provided exclusively for personal, non-commercial use, and may not be used for any purpose other than to identify prospective properties consumers may be interested in purchasing.
Ask me questions while you tour the home.