
Jerilyn Walter
Premier Estate Properties, Inc
(561) 621-3306
76 Total Sales
3 in The Hamlet
$1.4M - $2.7M Price Range
Estimated Value: $2,473,866
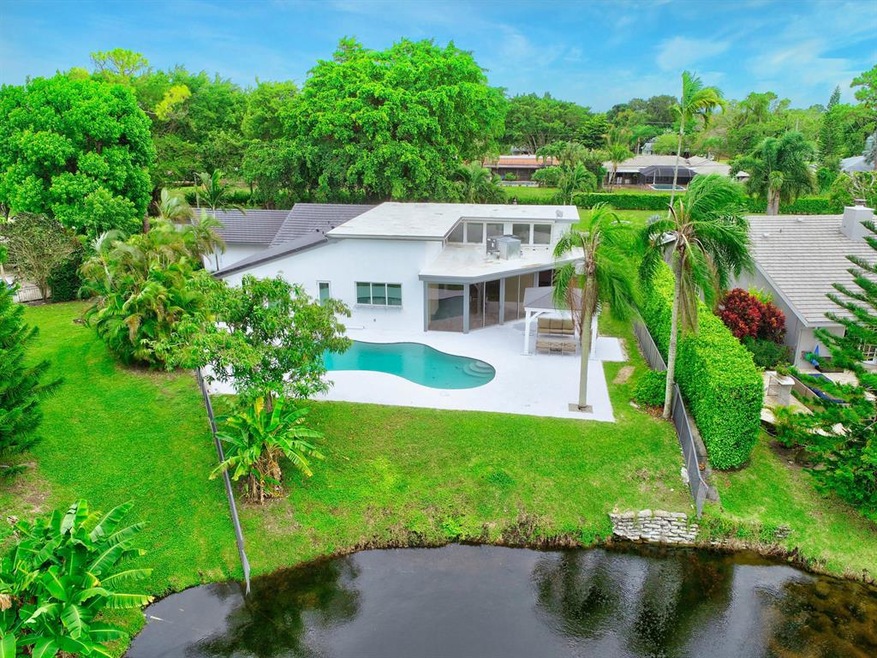
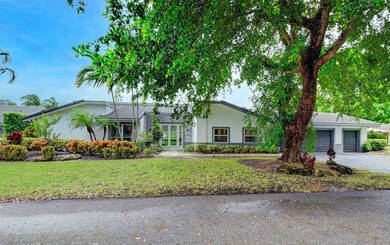
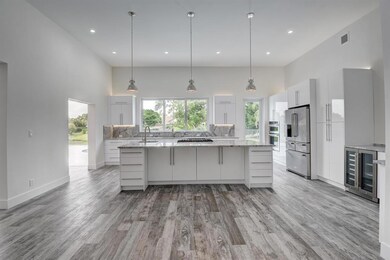
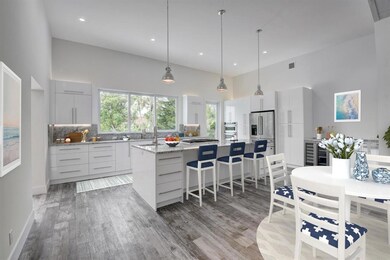
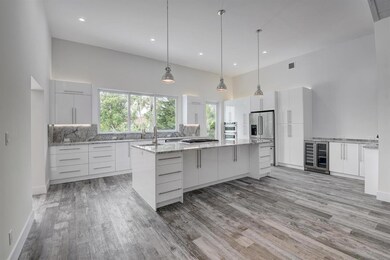
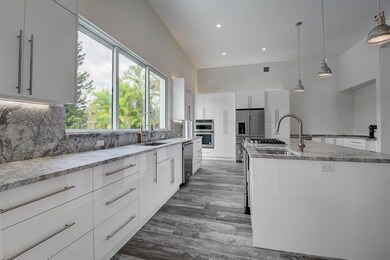
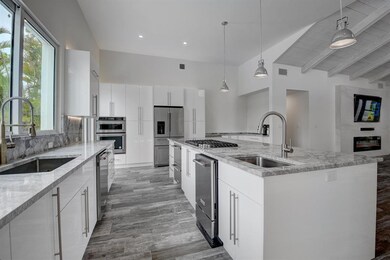
Enjoy the lakefront in this thoughtfully renovated and re-imagined 4BR/3BA home. Open concept defined upon entering where soaring beamed ceilings and living, dining and kitchen space awaits. Custom cabinetry and dolomite stone & quartz counters in kitchen & baths, all in a soothing palette of gray and white tones. Split bedrooms, with 2 ensuite main bedrooms and 2 additional guestrooms with Jack/Jill bath. Formal & casual dining areas, and office/den too. Stunning long lake views span entire rear of home, enhanced by gazebo and newly resurfaced pool & marble pavers. New walkway w/marble pavers just installed PLUS A BRAND NEW ROOF! Inside and out freshly painted with architectural enhancements around front windows. Still time to customize a few final details to taste. More All new Stainless steel appliances and washer/dryer.
Built in wine chiller
Separate ice maker
Beachy grey porcelain tile runs throughout the home.
Landscaping to be completed by current owner once front pavers are finished.
Full exterior to be freshly painted.
Better than brand new...view can't be duplicated!
Live the dream...it's all here.
Highly sought Seagate Country Club at the Hamlet. Seagate CC membership is optional, NOT MANDATORY!
ALL MEASUREMENTS APPROXIMATE
Last Agent to Sell the Property
Margaret Doepper License #3240142 Listed on: 09/18/2020
We collect this data history from publicly available records. To have your information removed, we recommend requesting removal directly through your county’s website.
Jerilyn Walter
Premier Estate Properties, Inc
(561) 621-3306
76 Total Sales
3 in The Hamlet
$1.4M - $2.7M Price Range
Aurea Garcia Aguilar
Coldwell Banker Realty
(562) 543-0672
24 Total Sales
2 in The Hamlet
$1,985,000 Price Range
Heidi Boncher
Compass Florida, LLC
(754) 253-8205
18 Total Sales
2 in The Hamlet
$2,350,000 Price Range
Judith Troup
Regency Realty Services
(561) 933-5523
11 Total Sales
1 in The Hamlet
$975,000 Price
Kelly Soroka
Beachfront Properties Real Estate LLC
(561) 286-8557
12 Total Sales
1 in The Hamlet
$775,000 Price
Anneliese Schwyter
Coldwell Banker Realty /Delray Beach
(475) 275-6929
53 Total Sales
2 in The Hamlet
$880,000 Price Range
We collect this data history from publicly available records. To have your information removed, we recommend requesting removal directly through your county’s website.
| Date | Buyer | Sale Price | Title Company |
|---|---|---|---|
| $1,100,000 | Delray Beach Title Co | ||
| -- | Attorney | ||
| $669,000 | First American Title Ins Co | ||
| -- | Attorney | ||
| -- | None Available | ||
| $475,000 | Sunbelt Title Agency | ||
| -- | -- |
We collect this data history from publicly available records. To have your information removed, we recommend requesting removal directly through your county’s website.
| Date | Status | Borrower | Loan Amount |
|---|---|---|---|
| Open | $548,250 | ||
| Previous Owner | $474,600 | ||
| Previous Owner | $554,400 | ||
| Previous Owner | $413,000 | ||
| Previous Owner | $295,000 |
We collect this data history from publicly available records. To have your information removed, we recommend requesting removal directly through your county’s website.
| Date | Event | Price | List to Sale | Price per Sq Ft | Prior Sale |
|---|---|---|---|---|---|
| 01/15/2021 01/15/21 | Sold | $1,100,000 | -15.3% | $308 / Sq Ft | |
| 12/16/2020 12/16/20 | Pending | -- | -- | -- | |
| 09/08/2020 09/08/20 | For Sale | $1,299,000 | +94.2% | $364 / Sq Ft | |
| 06/06/2019 06/06/19 | Sold | $669,000 | -8.2% | $187 / Sq Ft | View Prior Sale |
| 05/07/2019 05/07/19 | Pending | -- | -- | -- | |
| 02/04/2019 02/04/19 | For Sale | $729,000 | -- | $204 / Sq Ft |
We collect this data history from publicly available records. To have your information removed, we recommend requesting removal directly through your county’s website.
| Year | Tax Paid | Tax Assessment Tax Assessment Total Assessment is a certain percentage of the fair market value that is determined by local assessors to be the total taxable value of land and additions on the property. | Land | Improvement |
|---|---|---|---|---|
| 2025 | $30,524 | $1,547,071 | ||
| 2024 | $29,124 | $1,406,428 | ||
| 2023 | $26,853 | $1,278,571 | $570,335 | $1,054,225 |
| 2022 | $22,895 | $1,162,337 | $0 | $0 |
| 2021 | $15,466 | $753,936 | $264,000 | $489,936 |
| 2020 | $14,782 | $713,914 | $252,000 | $461,914 |
| 2019 | $12,345 | $587,534 | $240,000 | $347,534 |
| 2018 | $3,448 | $200,332 | $0 | $0 |
| 2017 | $3,426 | $196,212 | $0 | $0 |
| 2016 | $3,409 | $191,090 | $0 | $0 |
| 2015 | $3,493 | $189,762 | $0 | $0 |
| 2014 | $3,513 | $188,256 | $0 | $0 |
Seller's Agent in 2021
Peggy Doepper
Margaret Doepper
(561) 400-1710
12 in this area
25 Total Sales
R
Seller Co-Listing Agent in 2021
Richard Doepper
Margaret Doepper
(203) 313-6301
4 in this area
7 Total Sales
Buyer's Agent in 2021
Robin Winistorfer
Lang Realty/BR
(561) 289-8805
48 Total Sales
Seller's Agent in 2019
Gwen Newman
Ocean Capital R.E. Services Gr
(516) 528-8747
1 in this area
18 Total Sales
Buyer's Agent in 2019
Daniel DeRogatis
RE/MAX
(561) 305-5500
64 Total Sales
Source: BeachesMLS (Greater Fort Lauderdale)
MLS Number: R10653206
APN: 12-42-46-24-10-003-0170
Disclaimer: Certain information contained herein is derived from information provided by parties other than Homes.com. All information provided is deemed reliable, but is not guaranteed to be accurate and should be independently verified.
All listings featuring the BMLS logo are provided by Beaches MLS, Inc. This information is not verified for authenticity or accuracy and is not guaranteed. Copyright 2026 Beaches Multiple Listing Service, Inc. Information is provided exclusively for consumers' personal, non-commercial use and may not be used for any purpose other than to identify prospective properties consumers may be interested in purchasing.
Ask me questions while you tour the home.