
Seller's Agent in 2025
Samantha Cacciatore
Douglas Elliman Real Estate
(631) 565-1343
1 in this area
21 Total Sales
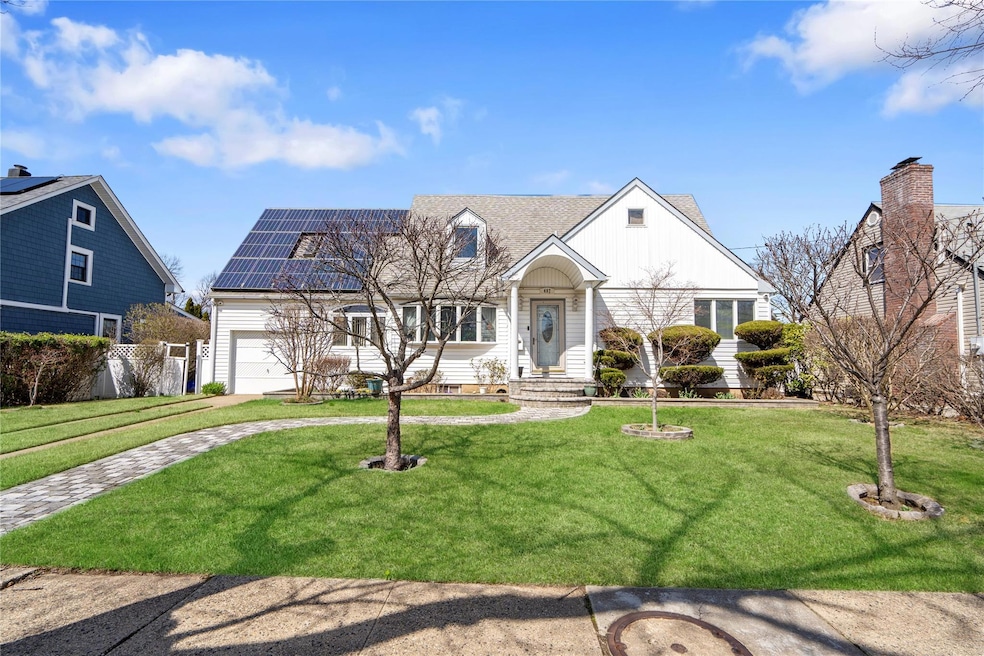
Welcome to this exceptional 5- (possible 6 bedroom), 3-bathroom home that seamlessly blends modern efficiency with classic comfort. Nestled on a generous lot, this residence offers ample space both indoors and out. The spacious kitchen, outfitted with updated stainless steel appliances, flows into a formal dining area, perfect for gatherings. The main floor features 2 bedrooms including a primary bedroom & full bath. While upstairs, three generously sized bedrooms share a well-appointed full bath. The finished basement includes a full bath and laundry facilities, providing versatile space for entertaining or a private retreat. Energy efficiency is enhanced with leased solar panels and recently replaced windows. Gas heating and mini ductless units throughout ensure personalized climate control year-round. Outdoor living is elevated with a back deck, updated just three years ago, perfect for relaxation or social gatherings. The converted garage now serves as a spacious storage room, offering endless customization possibilities. Experience the perfect blend of functionality and charm in this remarkable property.
Last Agent to Sell the Property
Douglas Elliman Real Estate Brokerage Phone: 631-758-2552 License #10401315124 Listed on: 04/10/2025
We collect this data history from publicly available records. To have your information removed, we recommend requesting removal directly through your county’s website.
| Date | Type | Sale Price | Title Company |
|---|---|---|---|
| Interfamily Deed Transfer | -- | None Available | |
| Interfamily Deed Transfer | -- | None Available | |
| Bargain Sale Deed | $825,000 | First American Title | |
| Bargain Sale Deed | $825,000 | First American Title | |
| Bargain Sale Deed | $825,000 | First American Title | |
| Quit Claim Deed | -- | -- | |
| Quit Claim Deed | -- | -- | |
| Quit Claim Deed | -- | -- | |
| Quit Claim Deed | -- | -- | |
| Bargain Sale Deed | -- | -- | |
| Bargain Sale Deed | -- | -- | |
| Bargain Sale Deed | -- | -- | |
| Bargain Sale Deed | -- | -- | |
| Deed | $160,000 | -- | |
| Deed | $160,000 | -- |
We collect this data history from publicly available records. To have your information removed, we recommend requesting removal directly through your county’s website.
| Date | Status | Loan Amount | Loan Type |
|---|---|---|---|
| Open | $788,562 | FHA | |
| Closed | $788,562 | FHA |
| Date | Event | Price | List to Sale | Price per Sq Ft |
|---|---|---|---|---|
| 07/21/2025 07/21/25 | Sold | $825,000 | 0.0% | $383 / Sq Ft |
| 05/05/2025 05/05/25 | Pending | -- | -- | -- |
| 05/03/2025 05/03/25 | Off Market | $825,000 | -- | -- |
| 04/10/2025 04/10/25 | For Sale | $825,000 | -- | $383 / Sq Ft |
| Year | Tax Paid | Tax Assessment Tax Assessment Total Assessment is a certain percentage of the fair market value that is determined by local assessors to be the total taxable value of land and additions on the property. | Land | Improvement |
|---|---|---|---|---|
| 2025 | $8,753 | $439 | $168 | $271 |
| 2024 | $2,656 | $430 | $165 | $265 |
| 2023 | $7,377 | $418 | $182 | $236 |
| 2022 | $7,377 | $402 | $175 | $227 |
| 2021 | $7,535 | $437 | $190 | $247 |
| 2020 | $6,378 | $413 | $412 | $1 |
| 2019 | $4,701 | $442 | $437 | $5 |
| 2018 | $4,699 | $472 | $0 | $0 |
| 2017 | $2,803 | $501 | $441 | $60 |
| 2016 | $5,218 | $531 | $421 | $110 |
| 2015 | $2,561 | $560 | $444 | $116 |
| 2014 | $2,561 | $560 | $444 | $116 |
| 2013 | $2,523 | $589 | $467 | $122 |
Seller's Agent in 2025
Samantha Cacciatore
Douglas Elliman Real Estate
(631) 565-1343
1 in this area
21 Total Sales
S
Buyer's Agent in 2025
Sandra Cooper
Hamilton Choice Homes Realty
1 in this area
2 Total Sales
Source: OneKey® MLS
MLS Number: 847288
APN: 2089-54-008-00-0344-0
Disclaimer: Certain information contained herein is derived from information provided by parties other than Homes.com. All information provided is deemed reliable, but is not guaranteed to be accurate and should be independently verified.
The data relating to real estate for sale or lease on this web site comes in part from OneKey® MLS. Real estate listings held by brokerage firms other than Ten-X are marked with the OneKey® MLS logo or an abbreviated logo and detailed information about them includes the name of the listing broker.
Based on information submitted to the MLS GRID. All data is obtained from various sources and may not have been verified by broker or MLS GRID. Supplied Open House Information is subject to change without notice. All information should be independently reviewed and verified for accuracy. Properties may or may not be listed by the office/agent presenting the information. Some IDX listings have been excluded from this website. IDX information is provided exclusively for personal, non-commercial use, and may not be used for any purpose other than to identify prospective properties consumers may be interested in purchasing.
Information is deemed reliable but not guaranteed.
Copyright 2026 OneKey® MLS. All rights reserved.
Based on information submitted to the MLS GRID
Listings courtesy of OneKey® MLS as distributed by MLS GRID
Ask me questions while you tour the home.