NOT LISTED FOR SALE

487 Juniper Ct Clatskanie, OR 97016

3 Beds
1 Bath
1,344 Sq Ft
0.31 Acre Lot

Sale Details

Date Sold: May 7, 2021

Last sale price $302,000 $225 Per Sq Ft

25 Days on Market

Highlights

  • Deck
  • First Floor Utility Room
  • Porch
  • Private Yard
  • Cul-De-Sac
  • Double Pane Windows

About This Home

As of May 2021

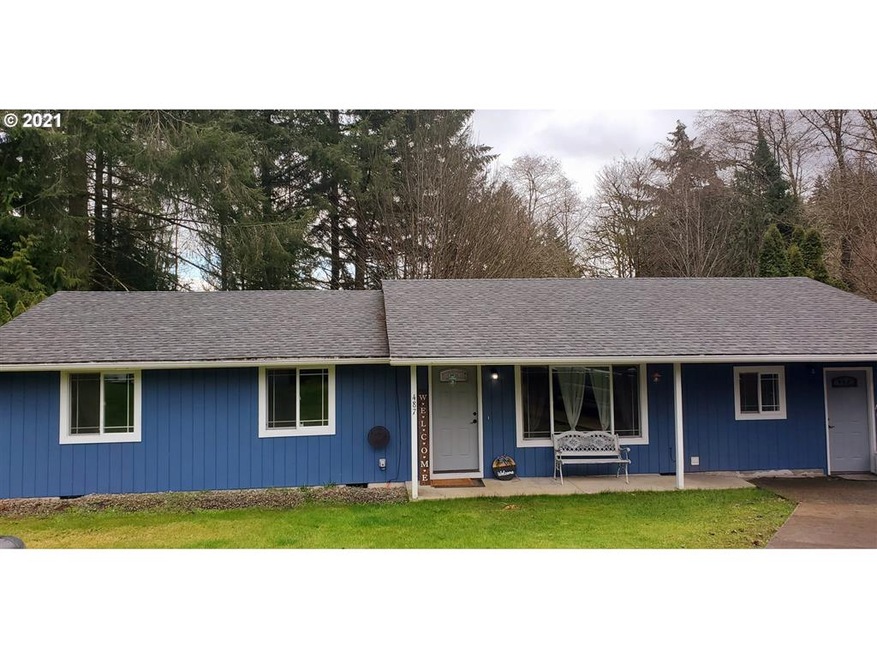
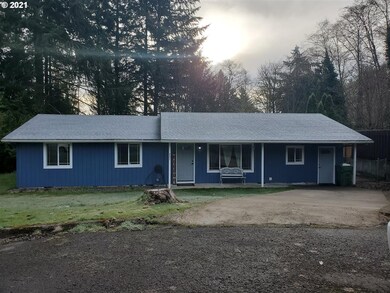
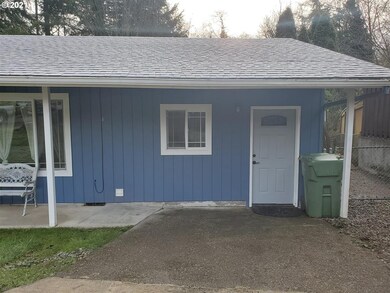
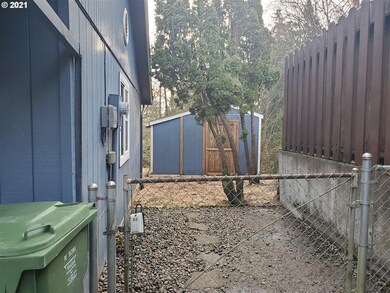
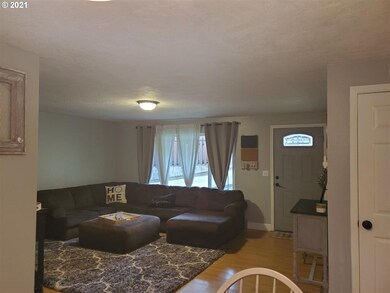
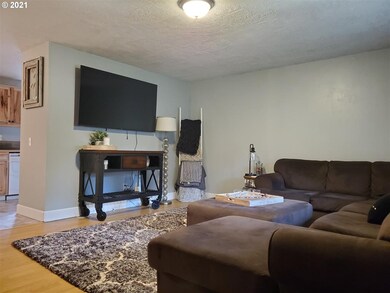
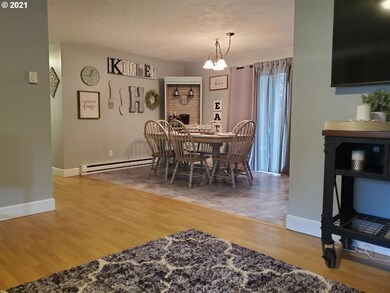
Great starter home in a culd-a-sac, shopping and schools just minutes away. This home has 3 bedrooms with potential to convert family room into an in-law unit with sperate entrance. Mud room has washer/dryer hookups and exterior entrance. Fully fenced back yard with a sunlight deck. Dog run/Kennel separate from the main yard. Home has been updated and includes the washer and dryer.

Last Agent to Sell the Property

Kristen Spellman

Real Broker License #201229226 Listed on: 03/07/2021

Real Broker

Last Buyer's Agent

Kristen Spellman

Real Broker License #201229226 Listed on: 03/07/2021

Real Broker
Create a Home Valuation Report for This Property
The Home Valuation Report is an in-depth analysis detailing your home's value as well as a comparison with similar homes in the area

Home Details

Home Type

  • Single Family

Year Built

  • Built in 1975

Lot Details

  • Cul-De-Sac
  • Dog Run
  • Gated Home
  • Level Lot
  • Private Yard
  • Property is zoned R-10

Home Design

  • Pillar, Post or Pier Foundation
  • Board and Batten Siding
  • Concrete Perimeter Foundation

Interior Spaces

  • 1-Story Property
  • Ceiling Fan
  • Double Pane Windows
  • First Floor Utility Room
  • Crawl Space
  • Property Views

Flooring

  • Tile
  • Vinyl

Laundry

  • Laundry Room
  • Washer and Dryer

Parking

  • Garage on Main Level
  • Driveway
  • On-Street Parking

Accessible Home Design

  • Accessibility Features
  • Level Entry For Accessibility
  • Accessible Entrance
  • Minimal Steps
  • Accessible Parking

Outdoor Features

  • Deck
  • Shed
  • Porch

Additional Homes

  • Dwelling with Separate Living Area

Utilities

  • ENERGY STAR Qualified Water Heater
  • High Speed Internet

Home Details

Home Type

Single Family

Year Built

Built in 1975

Lot Details

0.31 Acres

Listing Details

  • Status: Sold
  • Property Category: Residential
  • Property Type: Single Family Residence
  • Style: Ranch, 1 Story
  • Sq Ft Calculated: 1344
  • Sq Ft Approximate Total: 1344
  • Accessibility: Yes
  • Stories: 1
  • Year Built: 1975
  • Property Condition: Approximately
  • Special Features: None
  • Property Sub Type: Detached

Interior Features

  • Accessibility Features: One Level, Accessible Entrance, Minimal Steps, Parking, Ground Level, Garage on Main, Utility Room On Main
  • Additional Room Features: Beamed Ceilings, Exterior Entry, ENERGY STAR Qualified Appliances
  • Additional Rooms: Mud Room
  • All Room Features: Beamed Ceilings, Closet Organizer, Dishwasher, Disposal, Exterior Entry, Laminate Flooring, Free-Standing Range, Free-Standing Refrigerator, ENERGY STAR Qualified Appliances, Closet
  • Main Level Bathrooms: 1.0
  • Total Bathrooms: 1.0
  • Interior Amenities: Ceiling Fan(s), Laundry, Tile Floor, Washer/Dryer, High Speed Internet, Separate Living Quarters/Apartment/Aux Living Unit, Vinyl Floor
  • Kitchen Appliances: Appliance Garage, Dishwasher, Disposal, Pantry, Free-Standing Range, Free-Standing Refrigerator, Range Hood
  • Legal Description: 7N4W 8CB 5700
  • Sq Ft Main Level: 1344
  • Bedrooms: 3
  • Master Bedroom: Features: Closet Organizer, Laminate Flooring, Closet,On Level: Main,Dimensions: 10x13
  • Bedroom 2: On Level: Main,Dimensions: 10x11
  • Bedroom 3: On Level: Main,Dimensions: 10x10
  • Full Bathrooms: 1
  • Basement: Crawl Space
  • Dining Room: Features: Exterior Entry, Laminate Flooring,On Level: Main,Dimensions: 9x13
  • Family Room: Features: Exterior Entry, Laminate Flooring,On Level: Main,Dimensions: 11x16
  • Living Room: Features: Laminate Flooring,On Level: Main,Dimensions: 17x16
  • Kitchen: Features: Dishwasher, Disposal, Laminate Flooring, Free-Standing Range, Free-Standing Refrigerator,On Level: Main,Dimensions: 9x15
  • Additional Room 1: Description: Mud Room,Features: Beamed Ceilings, Exterior Entry, ENERGY STAR Qualified Appliances,On Level: Main,Dimensions: 11x14
  • Bathrooms Main Level Full: 1
  • Total Bathrooms: 1
  • Window Features: Double Pane Windows

Exterior Features

  • Exterior Description: Board & Batten Siding
  • Exterior Features: Deck, Dog Run, Fenced, Porch, Tool Shed, Yard
  • Lot Size: 10K-14,999SF
  • Roof Type: Composition
  • View: Seasonal
  • Foundation Details: Pillar/Post/Pier, Concrete Perimeter
  • View: Yes
  • Road Surface: Paved

Garage/Parking

  • Parking Description: Driveway, On Street

Utilities

  • Hot Water: Tank, ENERGY STAR Qualified Equipment
  • Sewer: Public Sewer
  • Water Description: Public
  • Heating Description: Baseboard
  • Internet Service Type: Cable, Wireless
  • Security: None

Lot Info

  • Lot Description: Cul-de-sac, Level, Gentle Sloping, Gated
  • Acres: 0.31
  • Zoning: R-10

Tax Info

  • Tax Amount: 2362.26
  • Assessor Parcel Number: 25913
  • Tax Year: 2020

MLS Schools

  • Elementary School: Clatskanie
  • High School: Clatskanie
  • Middle School: Clatskanie

Property History

We collect this data history from publicly available records. To have your information removed, we recommend requesting removal directly through your county’s website.

Date Event Price List to Sale Price per Sq Ft
05/07/2021 05/07/21 Sold $302,000 +1.6% $225 / Sq Ft
04/01/2021 04/01/21 Pending -- -- --
03/29/2021 03/29/21 For Sale $297,250 0.0% $221 / Sq Ft
03/24/2021 03/24/21 Pending -- -- --
03/24/2021 03/24/21 Price Changed $297,250 -0.9% $221 / Sq Ft
03/07/2021 03/07/21 For Sale $300,000 -- $223 / Sq Ft
Source: Regional Multiple Listing Service (RMLS)

Agents Affiliated with this Home

  • Section Image
See All Agents

Map

Source: Regional Multiple Listing Service (RMLS)

MLS Number: 21257484

Regional Multiple Listing Service (RMLS)
Your Personal Tour Guide

Ask me questions while you tour the home.