
Jacqueline Kapusta
Navick Properties LLC
(959) 201-9201
41 Total Sales
2 in Yantic
$318K - $505K Price Range
Estimated Value: $398,873 - $495,000
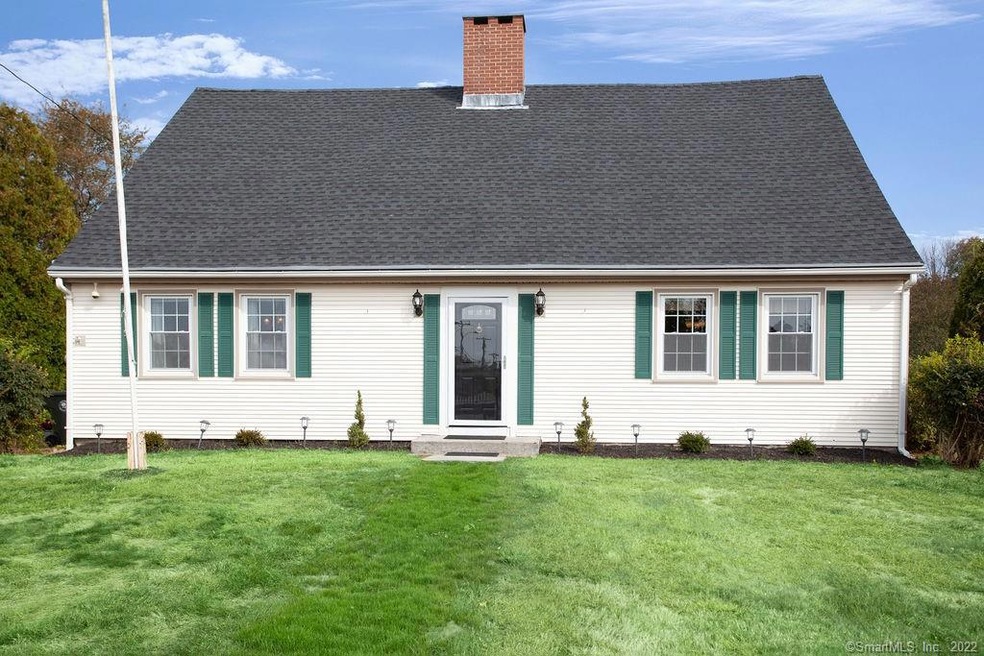
Antique lovers rejoice and become the owner of the oldest farmhouse in Norwich! This beautiful 2270 sq. ft. Cape built in 1690 has been well maintained! Center chimney farmhouse with 4 bedrooms, large eat-in kitchen, dining room & living room with fireplaces & exposed beams and Remodeled bathroom! Breathtaking level lot with patio to enjoy the gorgeous scenery! Generously sized rooms and abundant windows allow for ample light to appreciate the space and history of this home. The main floor boasts hardwood floors and exposed beams. The living room has a fireplace, beehive oven, wood storage, a granite heart, large windows overlooking your beautiful yard & farmland. Enjoy entertaining in your spacious dining room with fireplace. Bedroom on first floor with book shelves and Updated bathroom. Upstairs you have three more bedrooms, 2 with fireplaces and original wide board floors, and a bonus room in the attic accessed via the pulldown stairs. Ample storage along the hallway walls and eaves. In the basement there is a fieldstone fireplace hearth and lots of storage with a hatchway. New Roof, new septic tank, new water softener & dry well, remodeled bathroom with bead board walls maintains the antique flair. The level .60 acre yard backs up to fields and provides epic sunsets. This pre-revolutionary war home is a testament to quality craftsmanship! Conveniently located close to Rt. 2 and I395 & the casinos, but situated among farmlands with lots of room to roam.
Last Agent to Sell the Property
eXp Realty License #RES.0743857 Listed on: 01/23/2021
Jacqueline Kapusta
Navick Properties LLC
(959) 201-9201
41 Total Sales
2 in Yantic
$318K - $505K Price Range
Donald Boushee
William Pitt Sotheby's Int'l
(959) 215-5785
39 Total Sales
5 in Yantic
$23K - $477K Price Range
Valerie MacNeil
Kazantzis Real Estate, LLC
(860) 544-2381
106 Total Sales
2 in Yantic
$280K - $367K Price Range
Kiki Sydnor
Choice Realty
(959) 215-5358
118 Total Sales
1 in Yantic
$320,000 Price
Maya Basic
William Raveis Real Estate
(475) 323-4955
104 Total Sales
1 in Yantic
$225,000 Price
Michael Saccoccio
Coldwell Banker Realty
(401) 437-5428
106 Total Sales
1 in Yantic
$275,000 Price
We collect this data history from publicly available records. To have your information removed, we recommend requesting removal directly through your county’s website.
| Date | Event | Price | List to Sale | Price per Sq Ft | Prior Sale |
|---|---|---|---|---|---|
| 03/04/2021 03/04/21 | Sold | $245,000 | +6.5% | $108 / Sq Ft | |
| 01/26/2021 01/26/21 | Pending | -- | -- | -- | |
| 01/23/2021 01/23/21 | For Sale | $230,000 | +2.2% | $101 / Sq Ft | |
| 12/11/2020 12/11/20 | Sold | $225,000 | 0.0% | $99 / Sq Ft | View Prior Sale |
| 09/30/2020 09/30/20 | For Sale | $224,900 | -- | $99 / Sq Ft |
We collect this data history from publicly available records. To have your information removed, we recommend requesting removal directly through your county’s website.
| Year | Tax Paid | Tax Assessment Tax Assessment Total Assessment is a certain percentage of the fair market value that is determined by local assessors to be the total taxable value of land and additions on the property. | Land | Improvement |
|---|---|---|---|---|
| 2025 | $6,965 | $200,100 | $40,800 | $159,300 |
| 2024 | $6,653 | $200,100 | $40,800 | $159,300 |
| 2023 | $5,286 | $126,300 | $28,900 | $97,400 |
| 2022 | $5,327 | $126,300 | $28,900 | $97,400 |
| 2021 | $5,349 | $126,300 | $28,900 | $97,400 |
| 2020 | $4,908 | $115,800 | $28,900 | $86,900 |
| 2019 | $4,706 | $115,800 | $28,900 | $86,900 |
| 2018 | $5,046 | $121,700 | $34,000 | $87,700 |
| 2017 | $4,950 | $121,700 | $34,000 | $87,700 |
| 2016 | $5,074 | $121,700 | $34,000 | $87,700 |
| 2015 | $5,037 | $121,700 | $34,000 | $87,700 |
| 2014 | $4,751 | $121,700 | $34,000 | $87,700 |
Seller's Agent in 2021
Cheryl Zalewski
eXp Realty
(860) 930-9506
108 Total Sales
Buyer's Agent in 2021
Jim Nispel
Coldwell Banker Realty
(401) 692-2915
41 Total Sales
Seller's Agent in 2020
Gina Lavery
Coldwell Banker Realty
(860) 869-2148
75 Total Sales
Source: SmartMLS
MLS Number: 170367976
APN: NORW-000009-000001-000007
Disclaimer: Certain information contained herein is derived from information provided by parties other than Homes.com. All information provided is deemed reliable, but is not guaranteed to be accurate and should be independently verified.
IDX information is provided exclusively for personal, non-commercial use, and may not be used for any purpose other than to identify prospective properties consumers may be interested in purchasing. Information is deemed reliable but not guaranteed.
Ask me questions while you tour the home.