NOT LISTED FOR SALE

487 Spring Rd Stuart, VA 24171

2 Beds
1 Bath
882 Sq Ft
1.12 Acre Lot

Sale Details

Date Sold: July 8, 2021

Last sale price $27,000 $31 Per Sq Ft

6 Days on Market

Highlights

  • Wood Flooring
  • Fireplace
  • Living Room
  • Main Floor Bedroom
  • Porch
  • Bathroom on Main Level

About This Home

As of July 2021

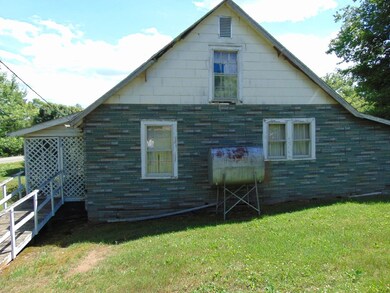
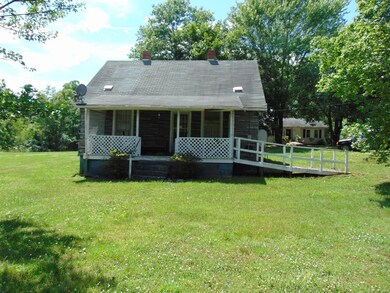
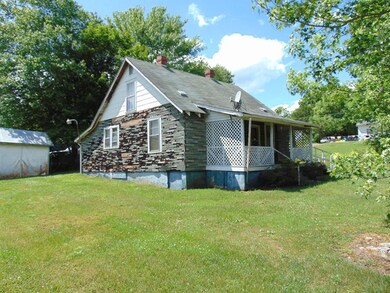
Country cottage on 1.12 acres in Patrick Springs. Needs some updating. Two bedrooms and 1 full bath on a level lot. Shingle roof with a partial cellar and large unfinished attic. Great potential - selling AS-IS.

Last Agent to Sell the Property

Robert Lee Foley/Broker

Four Rivers Realty, LLC Brokerage Phone: 2766945044 License #0225069935 Listed on: 06/07/2021

Last Buyer's Agent

Robert Lee Foley/Broker

Four Rivers Realty, LLC Brokerage Phone: 2766945044 License #0225069935 Listed on: 06/07/2021

Home Details

Home Type

  • Single Family

Year Built

  • Built in 1945

Lot Details

  • 1.12 Acre Lot
  • Level Lot
  • Property is in good condition
  • Property is zoned NZ

Home Design

  • Composition Roof
  • Wood Siding
  • Lead Paint Disclosure

Interior Spaces

  • 882 Sq Ft Home
  • Fireplace
  • Blinds
  • Living Room
  • Basement Cellar

Flooring

  • Wood
  • Vinyl

Bedrooms and Bathrooms

  • 2 Bedrooms
  • Main Floor Bedroom
  • Bathroom on Main Level
  • 1 Full Bathroom

Parking

  • Gravel Driveway
  • Open Parking

Outdoor Features

  • Porch

Schools

  • Patrick Springs/Hardin Reynolds Elementary School
  • Patrick County High School

Utilities

  • No Cooling
  • No Heating
  • Electric Water Heater
  • Septic Tank

Community Details

  • Patrick Springs Subdivision

Home Details

Home Type

Single Family

Year Built

Built in 1945

Lot Details

1.12 Acres

Listing Details

  • Property Sub Type: Single Family Residence
  • Prop. Type: Residential
  • Lot Size: 1.12
  • Subdivision Name: Patrick Springs
  • Directions: 58 East from Stuart. Left onto Spring Road.
  • Carport Y N: No
  • Garage Yn: No
  • Year Built: 1945
  • Kitchen Level: First
  • RoomBedroomLevel: First
  • RoomBathroomLevel: First
  • Attribution Contact: 2766945044
  • Special Features: None

Interior Features

  • Appliances: Electric Water Heater, None
  • Other Equipment: No Farm Equipment
  • Has Basement: Cellar
  • Full Bathrooms: 1
  • Total Bedrooms: 2
  • Fireplace Features: Other
  • Fireplace: Yes
  • Flooring: Vinyl, Wood
  • Living Area: 882
  • Window Features: Blinds
  • Living Room Living Room Level: First

Exterior Features

  • Lot Features: Level
  • Waterfront Features: No Surface Water
  • Disclosures: Lead Paint
  • Home Warranty: No
  • Construction Type: Wood Siding
  • Patio And Porch Features: Porch
  • Property Condition: Fair
  • Roof: Composition

Garage/Parking

  • Attached Garage: No
  • Open Parking: Yes
  • Parking Features: None, Gravel Drive

Utilities

  • Cooling: None
  • Cooling Y N: No
  • Heating: None
  • Heating Yn: No
  • Sewer: Septic Tank
  • Utilities: Water Available, Utilities On

Schools

  • Elementary School: Patrick Springs/Hardin Reynolds
  • High School: Patrick County High School
  • Middle Or Junior School: NO MIDDLE SCHOOL

Lot Info

  • Lot Size Sq Ft: 48787.2
  • Zoning: NZ
  • ResoLotSizeUnits: Acres
Create a Home Valuation Report for This Property
The Home Valuation Report is an in-depth analysis detailing your home's value as well as a comparison with similar homes in the area

Property History

We collect this data history from publicly available records. To have your information removed, we recommend requesting removal directly through your county’s website.

Date Event Price List to Sale Price per Sq Ft
07/08/2021 07/08/21 Sold $27,000 0.0% $31 / Sq Ft
06/14/2021 06/14/21 Pending -- -- --
06/07/2021 06/07/21 For Sale $27,000 -- $31 / Sq Ft
Source: Martinsville, Henry & Patrick Counties Association of REALTORS®

Agents Affiliated with this Home

  • Section Image
See All Agents

Map

Source: Martinsville, Henry & Patrick Counties Association of REALTORS®

MLS Number: 135942

Your Personal Tour Guide

Ask me questions while you tour the home.