
Thomas Zibkowski
Real Estate One Inc-Shelby
(586) 930-6108
282 Total Sales
2 in Troy
$1,060,000 Price Range
Estimated Value: $859,501
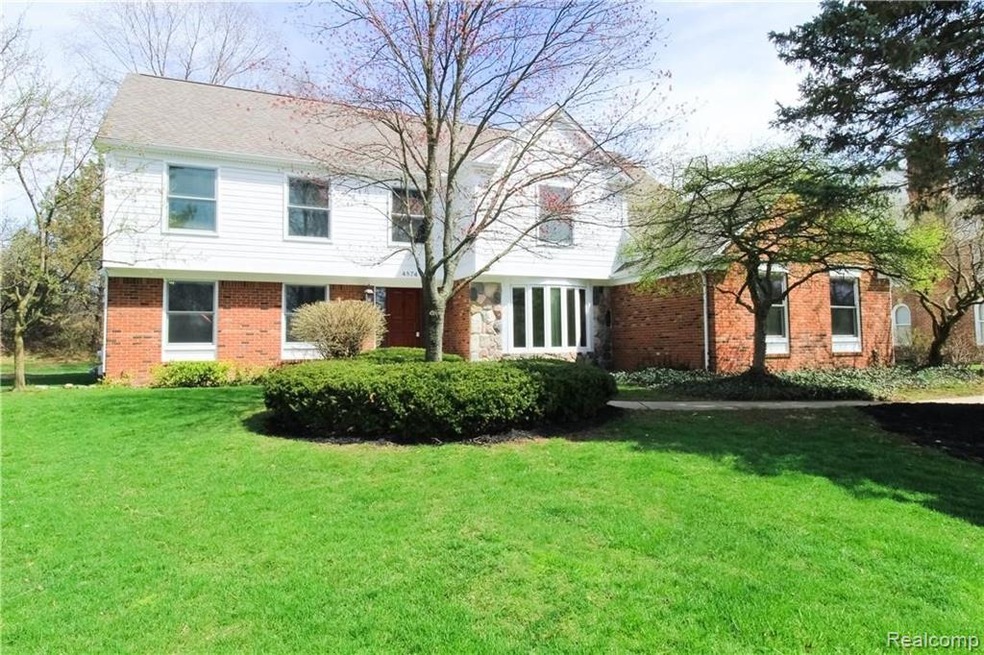
Spacious 4 Bedroom Colonial in West Troy on a Quiet Cul De Sac in Sought After Oak River West Subdivision, New Updated Bathrooms ('19) with Quartz Counters, Double Sink Vanities & Fixtures, New Light Fixtures & Island, New SS Dishwasher, Large Breakfast Room w/Skylights and W/O to Paver Patio. Open Floor Plan, Bright Two Story Great Rm w/Fireplace & Overlook from upper landing. Hardwood Floors,Large Living Room w/French Doors. Dining Room W/Bay Window & Butler Pantry. Library w/Built Ins. Main Floor Laundry Rm, Master Bedroom Suite w/Walk In Closets, Generously Sized Bedrooms. New Pella Windows w/Built In Blinds ('17), New (2) Furnaces ('16), AC ('16), New Roof, Siding & Gutters ('17), New Cement Driveway ('16) and Front Porch ('18), 3 Car Garage. Landscaped Yard w/Paver Walkways & Patio. Award Winning Schroeder, Boulan, Troy High. PRE-APPROVED BUYERS. BATVAI
Last Agent to Sell the Property
Howard Hanna Birmingham License #6501348293 Listed on: 04/30/2020
We collect this data history from publicly available records. To have your information removed, we recommend requesting removal directly through your county’s website.
Thomas Zibkowski
Real Estate One Inc-Shelby
(586) 930-6108
282 Total Sales
2 in Troy
$1,060,000 Price Range
Charles Tamou
Top Agent Realty
(947) 900-8695
345 Total Sales
5 in Troy
$203K - $480K Price Range
Elizabeth Rogers
Realty Executives Home Towne Chesterfield
(586) 221-5791
66 Total Sales
2 in Troy
$415K - $625K Price Range
Jeff Meldrum
Jim Saros Real Estate Services
(586) 701-6344
130 Total Sales
2 in Troy
$348K - $880K Price Range
Matt Verbaan
Brookstone, Realtors LLC
(947) 900-8144
92 Total Sales
1 in Troy
$250,000 Price
Roberta Rasmussen
Berkshire Hathaway HomeServices Kee Realty NB
(517) 701-2889
102 Total Sales
2 in Troy
$250K - $277K Price Range
We collect this data history from publicly available records. To have your information removed, we recommend requesting removal directly through your county’s website.
| Date | Event | Price | List to Sale | Price per Sq Ft |
|---|---|---|---|---|
| 06/26/2020 06/26/20 | Sold | $570,000 | -5.0% | $151 / Sq Ft |
| 05/26/2020 05/26/20 | Pending | -- | -- | -- |
| 04/30/2020 04/30/20 | For Sale | $599,900 | -- | $159 / Sq Ft |
We collect this data history from publicly available records. To have your information removed, we recommend requesting removal directly through your county’s website.
| Year | Tax Paid | Tax Assessment Tax Assessment Total Assessment is a certain percentage of the fair market value that is determined by local assessors to be the total taxable value of land and additions on the property. | Land | Improvement |
|---|---|---|---|---|
| 2022 | $9,227 | $276,660 | $0 | $0 |
| 2015 | $9,531 | $235,290 | $0 | $0 |
| 2014 | -- | $217,080 | $0 | $0 |
| 2011 | -- | $195,340 | $0 | $0 |
Seller's Agent in 2020
Janet Graham
Howard Hanna
(248) 672-4966
95 Total Sales
Buyer's Agent in 2020
Kelly Finley
New Century REALTORS®
(248) 808-2525
173 Total Sales
Source: Realcomp
MLS Number: 2200028063
APN: 20-18-229-005
Disclaimer: Certain information contained herein is derived from information provided by parties other than Homes.com. All information provided is deemed reliable, but is not guaranteed to be accurate and should be independently verified.
IDX provided courtesy of Realcomp II Ltd. via Ten-X and MLS
Copyright 2026 Realcomp II Ltd. Shareholders
IDX information is provided exclusively for consumers' personal, noncommercial use and may not be used for any purpose other than to identify prospective properties consumers may be interested in purchasing. The accuracy of all information, regardless of source, is not guaranteed or warranted. All information should be independently verified.
Listing Information presented by local MLS brokerage: Ten-X, local REALTOR®- Arlene Richardson - (888)-952-6393
Ask me questions while you tour the home.