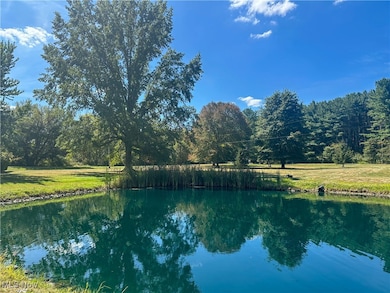
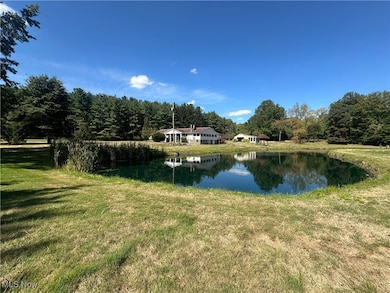
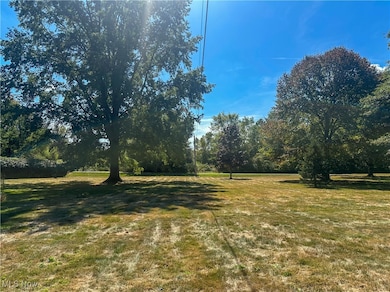
4875 Cadwallader-Sonk Rd Vienna, OH 44473
Estimated payment $5,430/month
Highlights
- 39.91 Acre Lot
- Pond
- Cathedral Ceiling
- Private Lot
- Wooded Lot
- 3 Fireplaces
About This Home
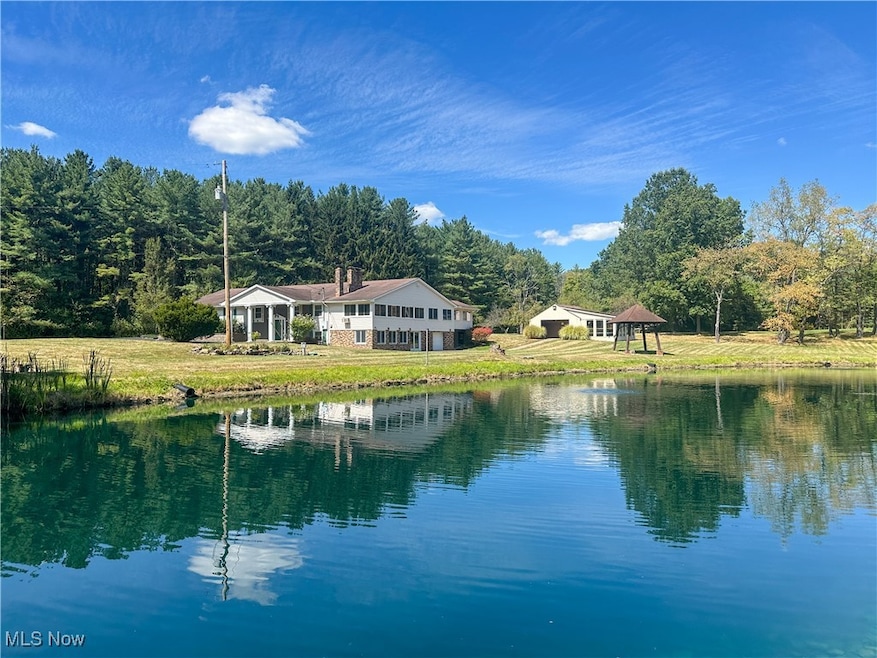
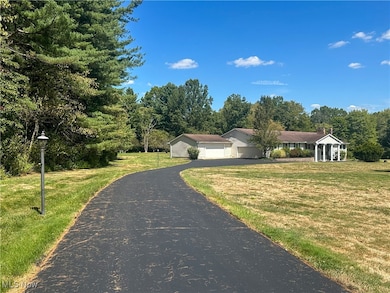
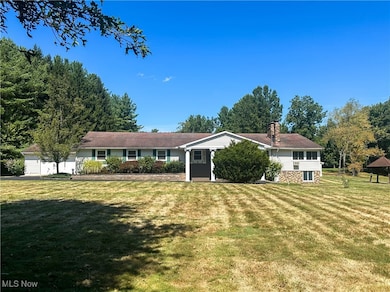
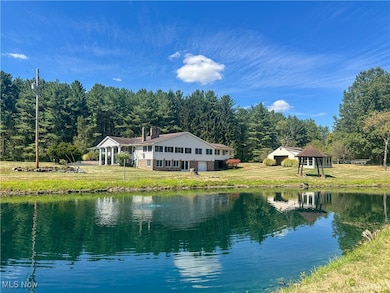
SPRAWLING COUNTRY ESCAPE! This remarkable estate spans three parcels totaling nearly 40 acres, offering unparalleled space, abundant outdoor amenities, and the serene lifestyle you've always imagined. Envisioned for those who crave room to roam, the property features expansive greenspaces, a large pond, a greenhouse, a chicken coop, an outbuilding, and acres of woods for exploring. Inside, the home provides generous living areas designed for both everyday comfort and effortless entertaining. The upper level showcases a welcoming living room with fireplace, a dining room, and a chef-friendly kitchen with a center island and full appliance suite. An oversized family room with a vaulted ceiling, a wood-paneled game room featuring a brick fireplace, and a sunroom overlooking the backyard create ideal spaces for relaxation, recreation, and lively celebrations. The spacious primary suite includes a dressing room, a glamorous bathroom, and an oversized bedroom. Two additional bedrooms and a guest bath complete the upper level. The lower level features a recreation room with a fireplace, a kitchenette, and a half bath, as well as a large bonus room that includes an indoor grill and offers direct access to the outdoor patio overlooking the pond. An additional lower-level kitchen provides ample space for hosting even the largest Fourth of July cookout, with a convenient garage door for easy unloading of party supplies. If you’re seeking abundant space for living, entertaining, and outdoor enjoyment, this property delivers it all!
Listing Agent
Altobelli Real Estate Brokerage Email: 330-652-0200, altobelli@neo.rr.com License #361055 Listed on: 09/13/2025
Home Details
Home Type
- Single Family
Est. Annual Taxes
- $7,851
Year Built
- Built in 1964
Lot Details
- 39.91 Acre Lot
- Private Lot
- Wooded Lot
- Front Yard
- 17006112,17006113
Parking
- 4 Car Attached Garage
- Driveway
Home Design
- Brick Exterior Construction
- Fiberglass Roof
- Asphalt Roof
- Wood Siding
Interior Spaces
- 6,072 Sq Ft Home
- 2-Story Property
- Bookcases
- Beamed Ceilings
- Cathedral Ceiling
- Ceiling Fan
- Recessed Lighting
- 3 Fireplaces
- Wood Burning Fireplace
- Storage
- Laundry on lower level
- Crawl Space
- Home Security System
Kitchen
- Range
- Dishwasher
- Kitchen Island
Bedrooms and Bathrooms
- 3 Bedrooms
- Double Vanity
Outdoor Features
- Pond
- Patio
Utilities
- Central Air
- Baseboard Heating
- Well
- Septic Tank
Community Details
- No Home Owners Association
- Fowler Subdivision
Listing and Financial Details
- Assessor Parcel Number 17-006100
Map
Property History
We collect this data history from publicly available records. To have your information removed, we recommend requesting removal directly through your county’s website.
| Date | Event | Price | List to Sale | Price per Sq Ft |
|---|---|---|---|---|
| 07/29/2026 07/29/26 | Price Changed | $900,000 | -25.0% | $148 / Sq Ft |
| 09/13/2025 09/13/25 | For Sale | $1,200,000 | -- | $198 / Sq Ft |
Source: MLS Now
MLS Number: 5156651

Disclaimer: Certain information contained herein is derived from information provided by parties other than Homes.com. All information provided is deemed reliable, but is not guaranteed to be accurate and should be independently verified.
IDX information is provided exclusively for personal, non-commercial use, and may not be used for any purpose other than to identify prospective properties consumers may be interested in purchasing. Information is deemed reliable but not guaranteed.
- 2393 Sodom Hutchings Rd NE
- 5212 King Graves Rd
- 4474 Wilson Sharpsville Rd
- 3603 Sodom Hutchings Rd
- 1440 Youngstown Kingsville Rd
- 3766 Youngstown Kingsville Rd
- 3545 Cadwallader Sonk Rd
- 5771 Merwin Chase Rd
- 0 Ohio 11
- 364 Mackey Dr
- 337 Youngstown Kingsville Rd SE
- 3199 State Route 7
- 4337 Youngstown Kingsville Rd NE
- 3229 State Route 7
- 100 Laura Ln
- 116 Beechwood Dr
- 1829 State Route 7 NE
- 4310 Ridge Rd
- 4319 Ridge Rd
- 1006 S Park Cir
- 55 Avalon Creek Blvd
- 601 Lakeview Dr
- 101-103-103 Amy Place Unit 103
- 150 Seasons Blvd
- 3314 Woodland Trail Unit D
- 7520 Anderson Ave NE
- 4409 Sunnybrook Dr SE
- 1826 Cranberry Ln NE
- 502 Lucy St Unit 1st. Floor
- 358 Russell St
- 502 Lucy St Unit 1 first floor
- 343 Russell St Unit 1
- 307 Andrew St
- 4307 Harvard Dr SE
- 646 S Stateline Rd Unit A
- 105 Agate Place
- 139 N Water Ave
- 139 N Water Ave Unit 1
- 21 N Water Ave Unit 21 A N Water Ave
- 1819 Gracewoods Dr Unit 6
Ask me questions while you tour the home.