
Stephanie Goode
FLORIDA LUXURY REALTY INC
(727) 268-0759
24 Total Sales
1 in East Lake
$325,000 Price
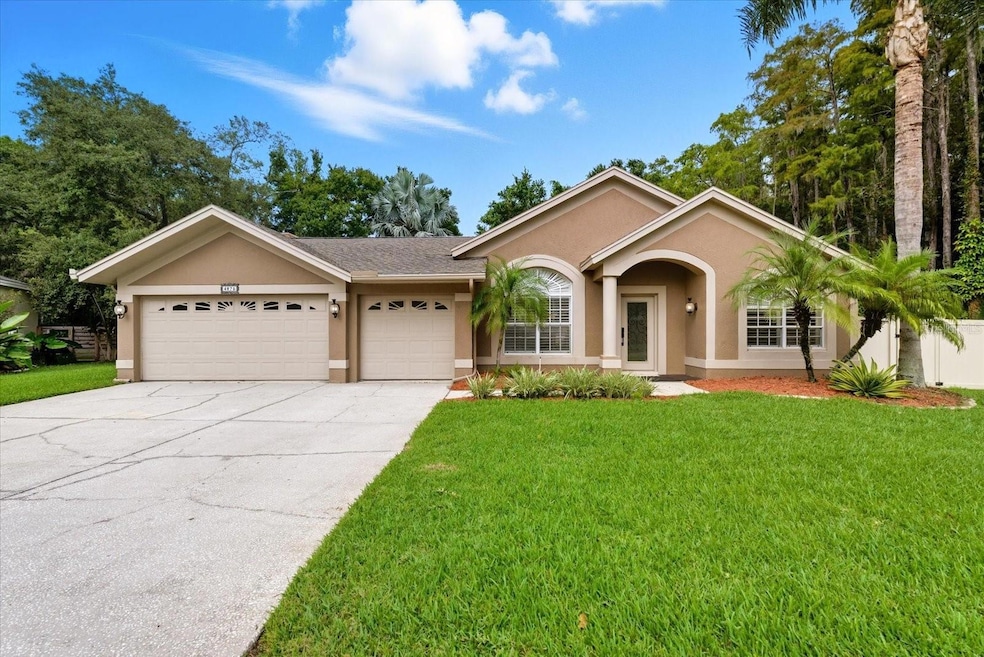
Spacious 4 bedroom pool home on an oversized lot in the East Lake corridor. This gem sits on over half an acre and offers everything you need for Florida living - a sparkling pool and spa, total backyard privacy with a full screen enclosed lanai and plenty of space to spread out and entertain! The yard is fully fenced with a new lighted vinyl fence - your fur babies will love it! Inside you will find a welcoming split floor plan with a formal living/dining room at the entry and a cozy family room and wood burning fireplace at the heart of the home. The kitchen has been refreshed with brand new leathered granite countertops, newer stainless appliances (2023), warm wood cabinets and opens nicely to the family room perfect for casual gatherings and weeknight dinners. Other highlights include a brand NEW 3.5 ton A/C, a 3 car garage, keyless front door entry and immediate occupancy so you can move right in! The guest bath has been recently remodeled and while a few updates throughout could make it truly shine, there's undeniable value at this price point. As an added bonus, the roof will be replaced prior to closing! Enjoy the convenience of walking to Cypress Woods Elementary and the East Lake public library, plus peace of mind knowing you are NOT in a flood zone and completely untouched by recent storms. Homes with this much space and potential in the East Lake corridor don't come along often - don't miss your chance at this opportunity!
Last Agent to Sell the Property
COMPASS FLORIDA LLC Brokerage Phone: 727-339-7902 License #650724 Listed on: 10/15/2025
Last Buyer's Agent
COMPASS FLORIDA LLC Brokerage Phone: 727-339-7902 License #650724 Listed on: 10/15/2025
We collect this data history from publicly available records. To have your information removed, we recommend requesting removal directly through your county’s website.
Stephanie Goode
FLORIDA LUXURY REALTY INC
(727) 268-0759
24 Total Sales
1 in East Lake
$325,000 Price
Sharon Deegan
COLDWELL BANKER REALTY
(727) 732-2880
75 Total Sales
1 in East Lake
$300,000 Price
Bill Yingling, Pa
LPT REALTY, LLC
(833) 731-1450
310 Total Sales
2 in East Lake
$229K - $300K Price Range
Jo-Ann Frazho
ATRIUM REALTY, LLC
(813) 413-4240
115 Total Sales
1 in East Lake
$700,000 Price
Allison Newlon
PLATINUM PROPERTIES OF FLORIDA LLC
(786) 705-4830
52 Total Sales
1 in East Lake
$435,000 Price
Joshua Neitz
NEXTHOME GULF COAST
(813) 535-5930
138 Total Sales
1 in East Lake
$490,000 Price
We collect this data history from publicly available records. To have your information removed, we recommend requesting removal directly through your county’s website.
| Date | Type | Sale Price | Title Company |
|---|---|---|---|
| Warranty Deed | $624,900 | Albritton Title | |
| Warranty Deed | $219,000 | -- | |
| Warranty Deed | $167,500 | -- |
We collect this data history from publicly available records. To have your information removed, we recommend requesting removal directly through your county’s website.
| Date | Status | Loan Amount | Loan Type |
|---|---|---|---|
| Previous Owner | $195,400 | New Conventional | |
| Previous Owner | $66,000 | Credit Line Revolving | |
| Previous Owner | $281,000 | Fannie Mae Freddie Mac | |
| Previous Owner | $50,000 | Credit Line Revolving | |
| Previous Owner | $218,000 | Stand Alone First | |
| Previous Owner | $27,250 | Credit Line Revolving | |
| Previous Owner | $58,000 | Credit Line Revolving | |
| Previous Owner | $181,500 | New Conventional | |
| Previous Owner | $181,500 | Unknown | |
| Previous Owner | $175,200 | New Conventional |
We collect this data history from publicly available records. To have your information removed, we recommend requesting removal directly through your county’s website.
| Date | Event | Price | List to Sale | Price per Sq Ft |
|---|---|---|---|---|
| 02/05/2026 02/05/26 | Sold | $624,900 | 0.0% | $294 / Sq Ft |
| 01/05/2026 01/05/26 | Pending | -- | -- | -- |
| 12/23/2025 12/23/25 | For Sale | $624,900 | 0.0% | $294 / Sq Ft |
| 12/15/2025 12/15/25 | Pending | -- | -- | -- |
| 11/23/2025 11/23/25 | Price Changed | $624,900 | -1.6% | $294 / Sq Ft |
| 11/06/2025 11/06/25 | For Sale | $635,000 | 0.0% | $298 / Sq Ft |
| 10/29/2025 10/29/25 | Pending | -- | -- | -- |
| 10/15/2025 10/15/25 | For Sale | $635,000 | -- | $298 / Sq Ft |
We collect this data history from publicly available records. To have your information removed, we recommend requesting removal directly through your county’s website.
| Year | Tax Paid | Tax Assessment Tax Assessment Total Assessment is a certain percentage of the fair market value that is determined by local assessors to be the total taxable value of land and additions on the property. | Land | Improvement |
|---|---|---|---|---|
| 2025 | $4,036 | $267,168 | ||
| 2024 | $3,965 | $259,638 | ||
| 2023 | $3,965 | $252,076 | $0 | $0 |
| 2022 | $3,847 | $244,734 | $0 | $0 |
| 2021 | $3,874 | $237,606 | $0 | $0 |
| 2020 | $3,864 | $234,325 | $0 | $0 |
| 2019 | $3,800 | $229,057 | $0 | $0 |
| 2018 | $3,749 | $224,786 | $0 | $0 |
| 2017 | $3,716 | $220,163 | $0 | $0 |
| 2016 | $3,683 | $215,635 | $0 | $0 |
| 2015 | $3,741 | $214,136 | $0 | $0 |
| 2014 | $3,721 | $212,437 | $0 | $0 |
Seller's Agent in 2026
Donna Miller
COMPASS FLORIDA LLC
(727) 432-4059
121 Total Sales
Source: Stellar MLS
MLS Number: TB8437776
APN: 27-27-16-23629-000-0080
Disclaimer: Certain information contained herein is derived from information provided by parties other than Homes.com. All information provided is deemed reliable, but is not guaranteed to be accurate and should be independently verified.
All data is obtained from various sources and may not have been verified by broker or MLS GRID. Supplied Open House Information is subject to change without notice. All information should be independently reviewed and verified for accuracy. Properties may or may not be listed by the office/agent presenting the information. Some IDX listings have been excluded from this website. IDX information is provided exclusively for personal, non-commercial use, and may not be used for any purpose other than to identify prospective properties consumers may be interested in purchasing. Information is deemed reliable but not guaranteed.
Listings courtesy of Stellar MLS as distributed by MLS GRID.
Based on information submitted to the MLS GRID
Listing Information presented by local MLS brokerage: Ten-X - (888)-952-6393
Ask me questions while you tour the home.