
Jennifer Leeds
Responds Quickly
ROBB HARRISON REALTY INC
(352) 780-1816
56 Total Sales
9 in Silver Spring Shores
$24K - $277K Price Range

Estimated Value: $314,000
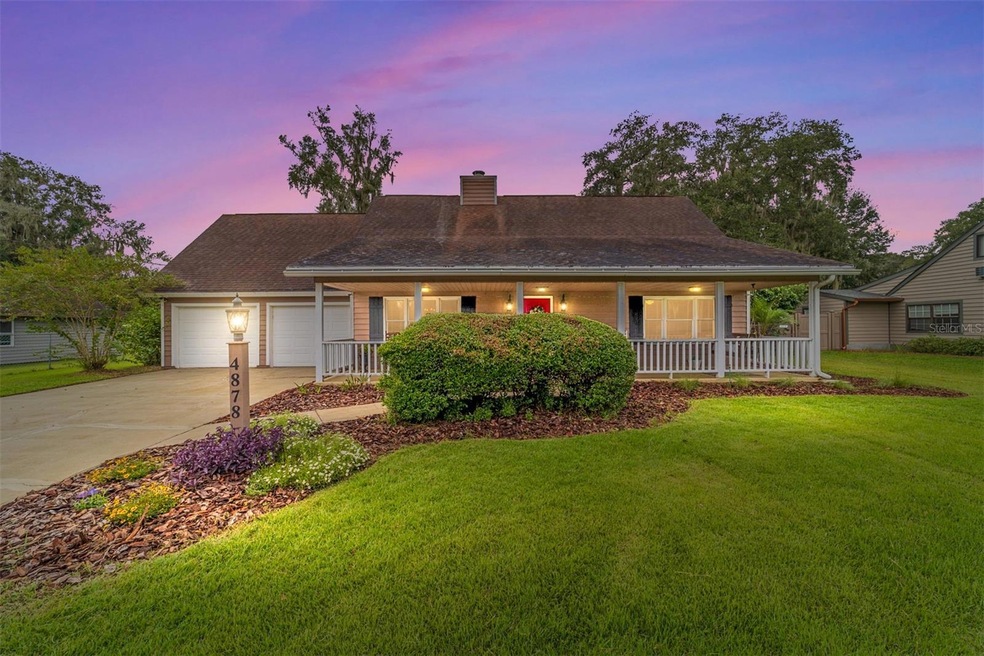
Your dream POOL home awaits you! This stunning two-story residence offers three spacious bedrooms, two full bathrooms, a loft, an additional bonus room, and a backyard oasis that is sure to blow your mind! NEW ROOF before closing, NEW HVAC (2023), NEW 200-amp electrical panel (2021), covering all of your bases for insurance coverage and financing! The gorgeous Willow Oaks community boasts a clean and uniform look, without the burden of an HOA and offers the best school district in Ocala! Find yourself relaxing on the swing on the covered front porch after a long day enjoying your favorite evening beverage. As you step inside, you are greeted by a cozy living room featuring a wood-burning fireplace and cathedral ceilings. The dining room overlooks the kitchen with an island, granite countertops, and a newly installed refrigerator (2022). Upstairs you will find a loft with versatile options for use and a bonus room that is currently being used as an office and exercise area. The master bedroom and bonus room are equipped with mini-split ACs for added comfort and the newly remodeled master bathroom includes a walk-in shower and soaking tub. The SHOW-STOPPER is the fully fenced backyard, boasting a screen enclosed lanai, custom brick pavers installed in 2018, 32X16 swimming pool, outdoor kitchen with a newly added smoker, firepit, and
waterfall feature. Imagine the entertaining possibilities! With a 16X10 shed to house all of your outside equipment, your storage needs are taken care of. The lot behind this property serves as a retention pond, meaning NO rear neighbors! Save this home to your favorites and schedule a showing before it's too late! Call today for your very own private tour of this one-of-a-kind home!
Last Agent to Sell the Property
CENTURY 21 AFFILIATES Brokerage Phone: 352-479-3100 License #0568939 Listed on: 10/08/2024
We collect this data history from publicly available records. To have your information removed, we recommend requesting removal directly through your county’s website.
Jennifer Leeds
ROBB HARRISON REALTY INC
(352) 780-1816
56 Total Sales
9 in Silver Spring Shores
$24K - $277K Price Range
Maritza Hernandez
CENTRAL CITY REALTY
(833) 569-9010
54 Total Sales
23 in Silver Spring Shores
$205K - $309K Price Range
Kenny McDonald
SELLSTATE NEXT GENERATION REALTY
(352) 290-7815
54 Total Sales
7 in Silver Spring Shores
$32K - $330K Price Range
Scott Goldsborough
CENTURY 21 ALLIANCE REALTY
(813) 761-3578
48 Total Sales
2 in Silver Spring Shores
$205K - $280K Price Range
Ryan Reeves
DECCA REAL ESTATE
(947) 218-7197
58 Total Sales
1 in Silver Spring Shores
$335,000 Price
Jeanne Herzig-Arena
PROFESSIONAL REALTY OF OCALA
(855) 586-6522
20 Total Sales
3 in Silver Spring Shores
$19K - $23K Price Range
We collect this data history from publicly available records. To have your information removed, we recommend requesting removal directly through your county’s website.
| Date | Buyer | Sale Price | Title Company |
|---|---|---|---|
| $387,500 | Sunbelt Title | ||
| Engle Jessica | $387,500 | Sunbelt Title | |
| Ruiz Isbel M | $280,000 | First American Title Ins Co | |
| Rispoli Jessica | $170,000 | 1St Quality Title Llc | |
| Lietz Todd John | $134,900 | 1St Quality Title Llc | |
| Florida Properties Of Ocala Inc | $20,000 | All American Land Title Insu |
We collect this data history from publicly available records. To have your information removed, we recommend requesting removal directly through your county’s website.
| Date | Status | Borrower | Loan Amount |
|---|---|---|---|
| Open | $375,875 | ||
| Previous Owner | Ruiz Isbel M | $266,000 | |
| Previous Owner | Rispoli Jessica | $164,900 | |
| Previous Owner | Lietz Todd John | $131,479 |
We collect this data history from publicly available records. To have your information removed, we recommend requesting removal directly through your county’s website.
| Date | Event | Price | List to Sale | Price per Sq Ft | Prior Sale |
|---|---|---|---|---|---|
| 12/09/2024 12/09/24 | Sold | $387,500 | -5.9% | $198 / Sq Ft | |
| 10/23/2024 10/23/24 | Pending | -- | -- | -- | |
| 10/08/2024 10/08/24 | For Sale | $411,900 | +47.1% | $210 / Sq Ft | |
| 09/25/2020 09/25/20 | Sold | $280,000 | -1.7% | $143 / Sq Ft | View Prior Sale |
| 08/16/2020 08/16/20 | Pending | -- | -- | -- | |
| 08/14/2020 08/14/20 | For Sale | $284,900 | 0.0% | $145 / Sq Ft | |
| 08/08/2020 08/08/20 | Pending | -- | -- | -- | |
| 08/05/2020 08/05/20 | For Sale | $284,900 | -- | $145 / Sq Ft |
We collect this data history from publicly available records. To have your information removed, we recommend requesting removal directly through your county’s website.
| Year | Tax Paid | Tax Assessment Tax Assessment Total Assessment is a certain percentage of the fair market value that is determined by local assessors to be the total taxable value of land and additions on the property. | Land | Improvement |
|---|---|---|---|---|
| 2025 | $4,369 | $251,156 | $60,000 | $191,156 |
| 2024 | $3,301 | $231,888 | ||
| 2023 | $3,219 | $225,134 | $0 | $0 |
| 2022 | $3,132 | $218,577 | $0 | $0 |
| 2021 | $3,130 | $212,211 | $40,000 | $172,211 |
| 2020 | $3,229 | $177,443 | $20,000 | $157,443 |
| 2019 | $3,111 | $168,486 | $15,000 | $153,486 |
| 2018 | $2,977 | $167,042 | $12,750 | $154,292 |
| 2017 | $1,787 | $130,900 | $0 | $0 |
| 2016 | $1,749 | $128,208 | $0 | $0 |
| 2015 | $1,757 | $127,317 | $0 | $0 |
| 2014 | $1,653 | $126,307 | $0 | $0 |
DD
Seller's Agent in 2024
Donna Dunaway
CENTURY 21 AFFILIATES
(800) 393-2101
1 in this area
1 Total Sale
RI
Buyer's Agent in 2024
Ruth Irvin
NEXT GENERATION REALTY OF MARION COUNTY
(352) 653-8108
2 in this area
8 Total Sales
JD
Seller's Agent in 2020
Jenna Douglas
ROBERTS REAL ESTATE INC
1 Total Sale
Buyer's Agent in 2020
Summer Robinson
COLDWELL BANKER ELLISON REALTY O
(352) 427-7333
14 in this area
90 Total Sales
Source: Stellar MLS
MLS Number: OM687270
APN: 3135-003-008
Disclaimer: Certain information contained herein is derived from information provided by parties other than Homes.com. All information provided is deemed reliable, but is not guaranteed to be accurate and should be independently verified.
All data is obtained from various sources and may not have been verified by broker or MLS GRID. Supplied Open House Information is subject to change without notice. All information should be independently reviewed and verified for accuracy. Properties may or may not be listed by the office/agent presenting the information. Some IDX listings have been excluded from this website. IDX information is provided exclusively for personal, non-commercial use, and may not be used for any purpose other than to identify prospective properties consumers may be interested in purchasing. Information is deemed reliable but not guaranteed.
Listings courtesy of Stellar MLS as distributed by MLS GRID.
Based on information submitted to the MLS GRID
Listing Information presented by local MLS brokerage: Ten-X - (888)-952-6393
Ask me questions while you tour the home.